Services
Five disciplines. One drawing set.
Take one service or take all five. The advantage compounds when they share a model, because the gaps between consultants are where hospitality projects actually fail.
01
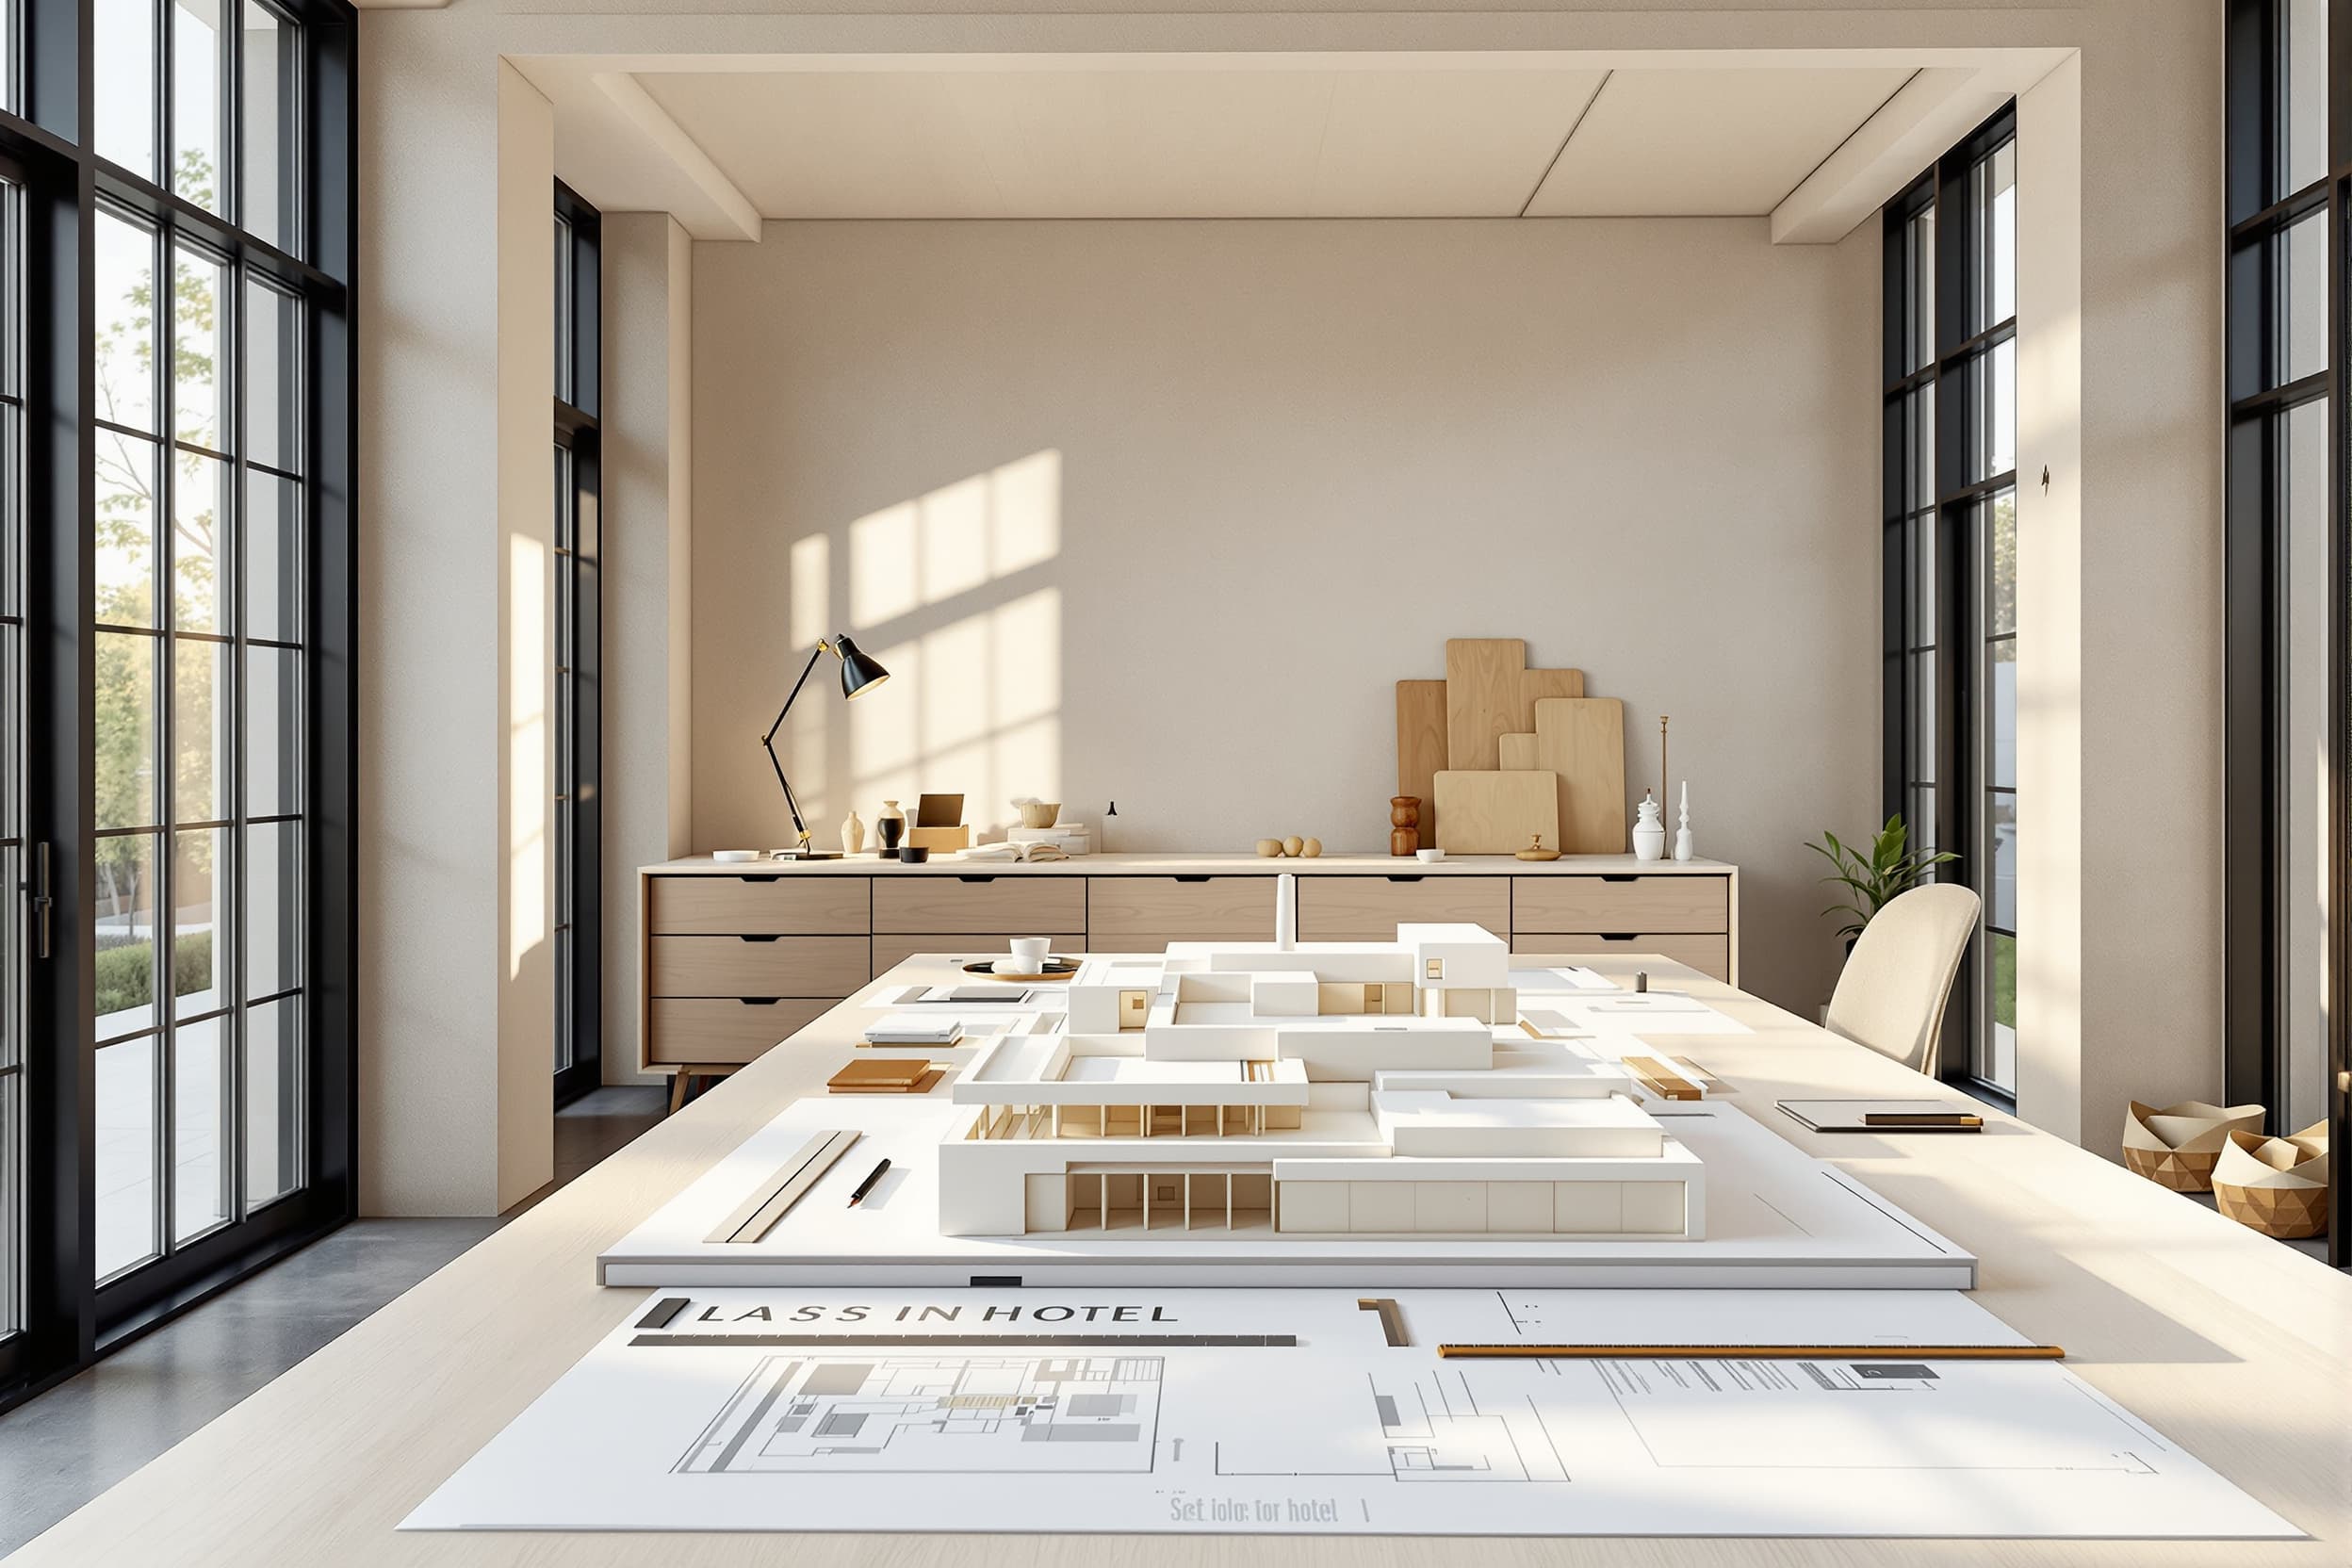
Architectural Planning
Feasibility through construction documents, drawn by people who have watched these buildings get built and know where the drawings usually fail.
A permit-ready set, coordinated and buildable.
Feasibility and test fit
Site capacity, key count or unit yield, circulation logic, code path
Schematic design
Plans, sections, elevations and massing that establish the architectural idea
Design development
Resolved plans with structure, envelope and systems coordinated
Construction documents
Permit-ready drawing set with schedules, details and specifications
02
Renderings & Visualization
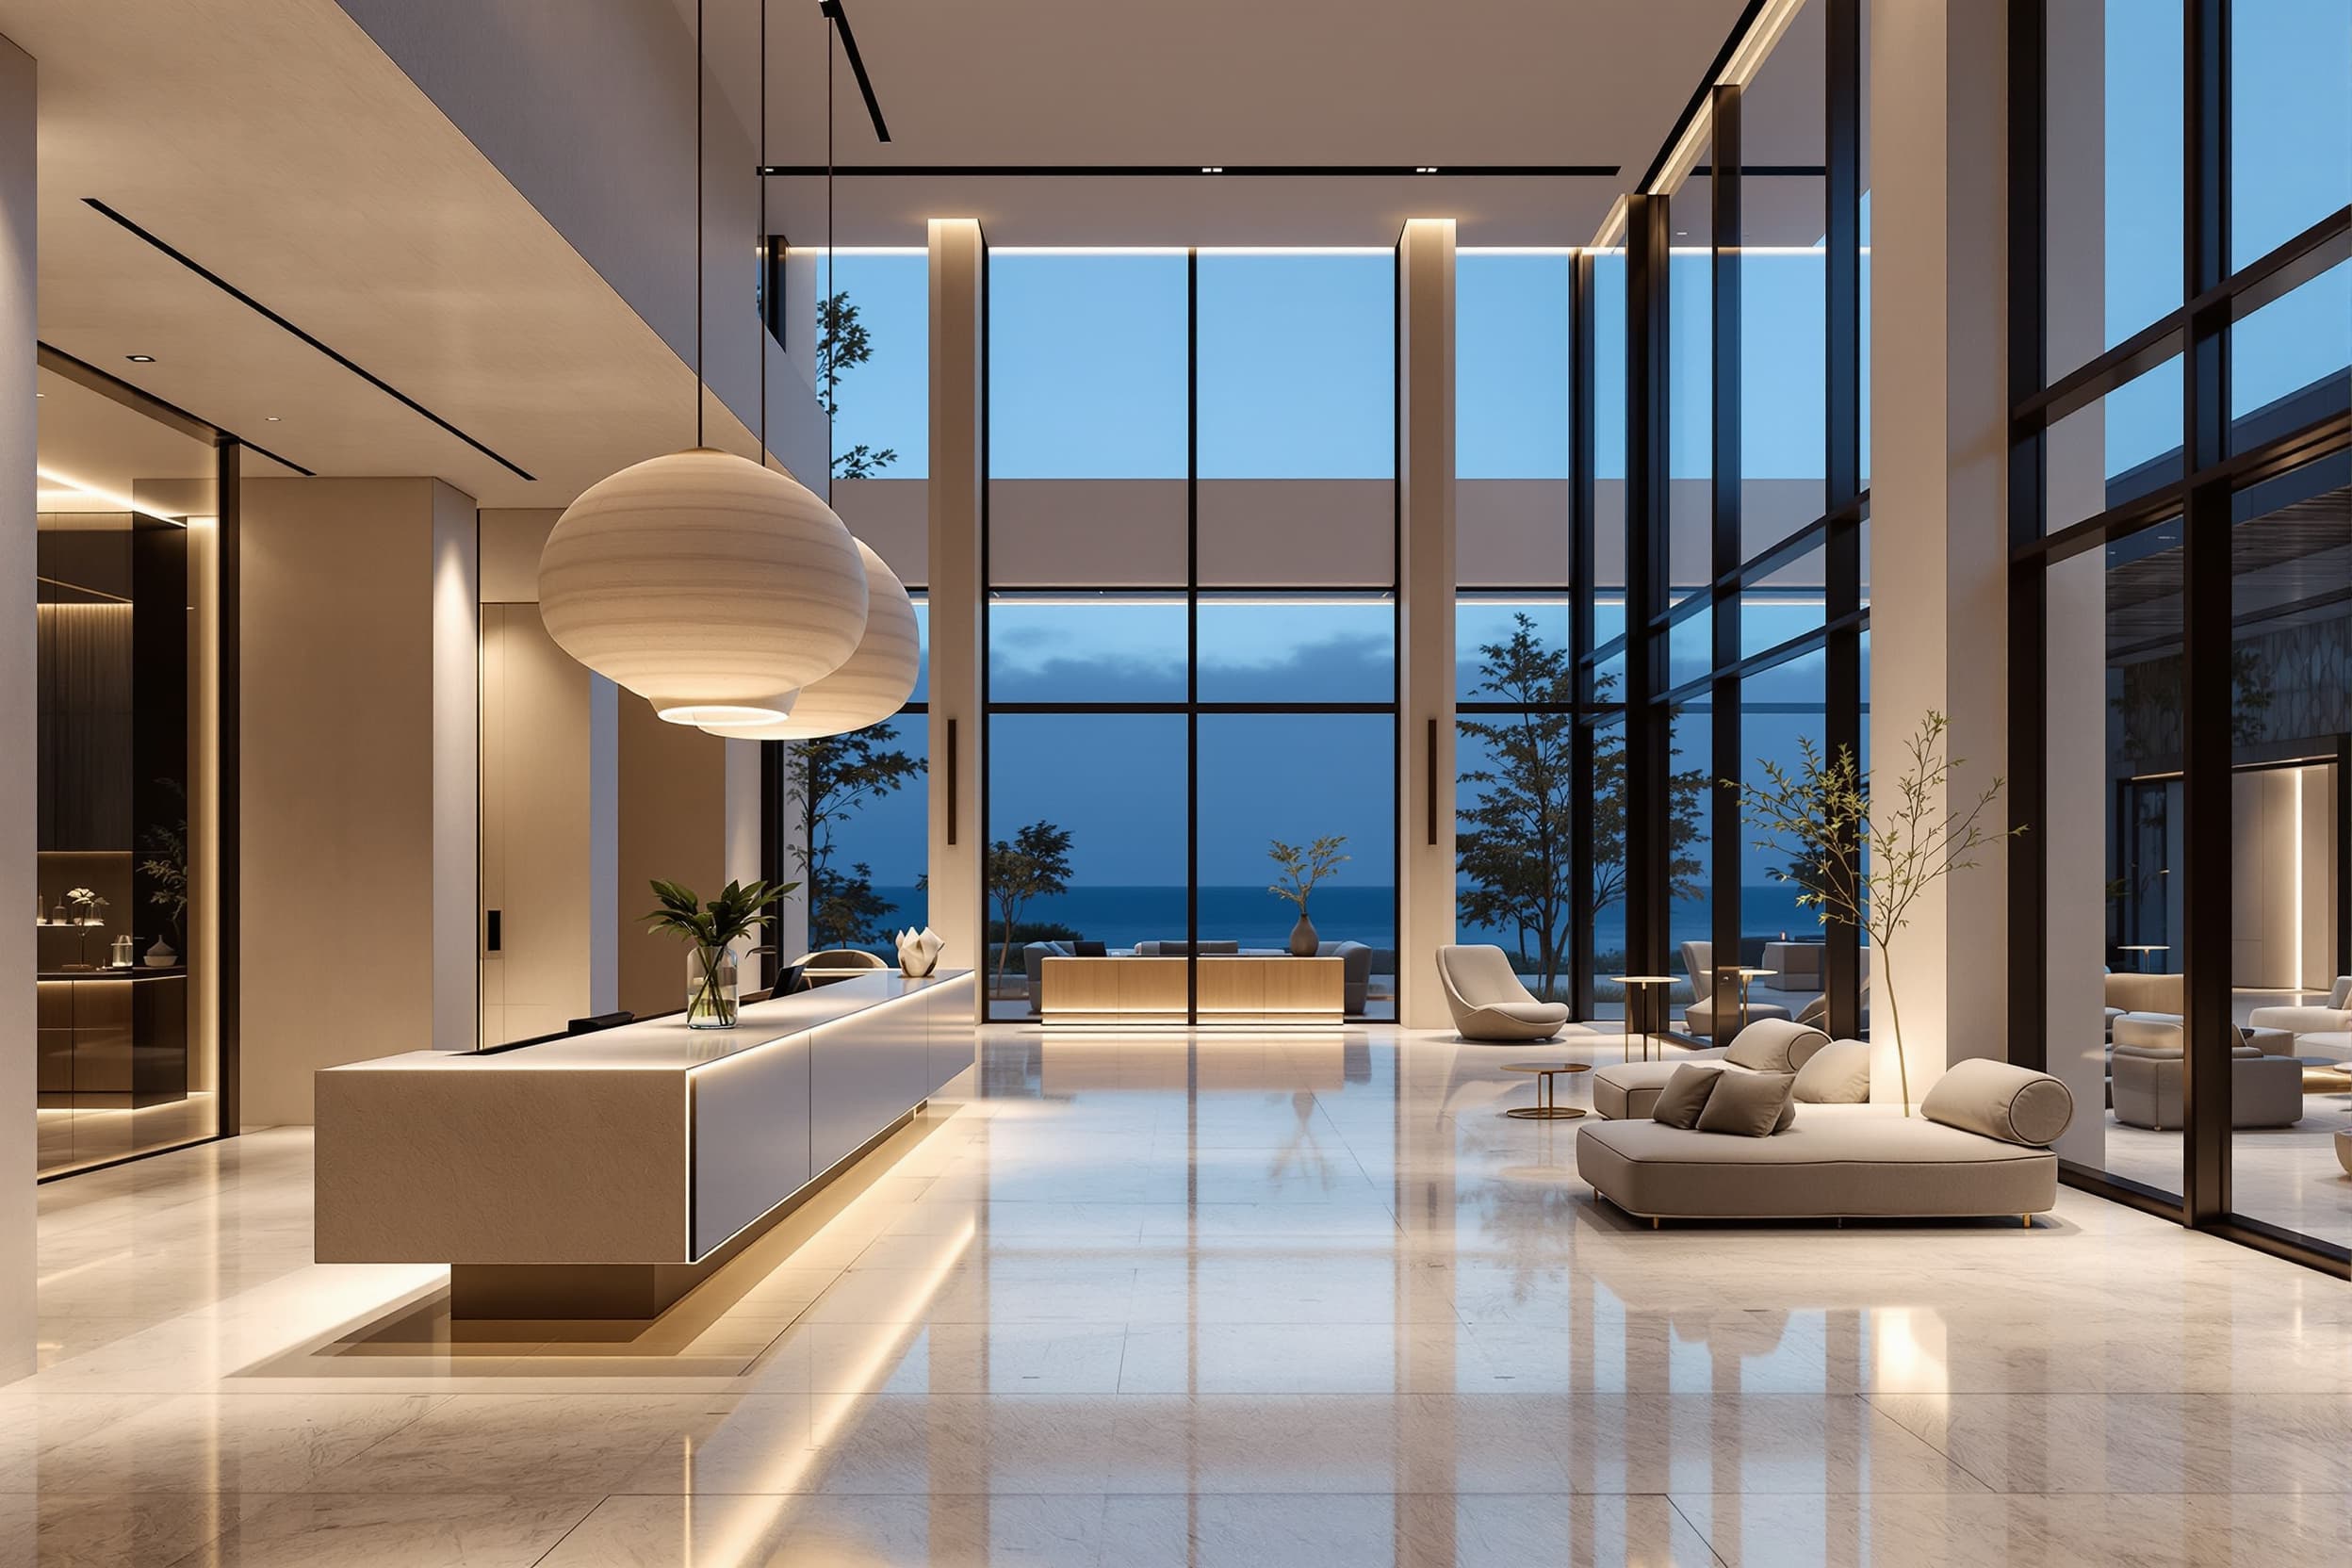
Photoreal stills, walkthroughs and interactive tours built from the real model, not a parallel marketing fantasy that the built project can never match.
Images that hold up in an investor room and on site.
Hero exterior and interior stills
Print resolution, art directed, lit for the actual orientation
Animated flythrough
Cinematic camera moves through the finished scheme
Interactive 360 tours
Browser based, navigable, shareable with a link
Material and option studies
Side by side comparisons rendered in the real room
03
Millwork & Shop Drawings
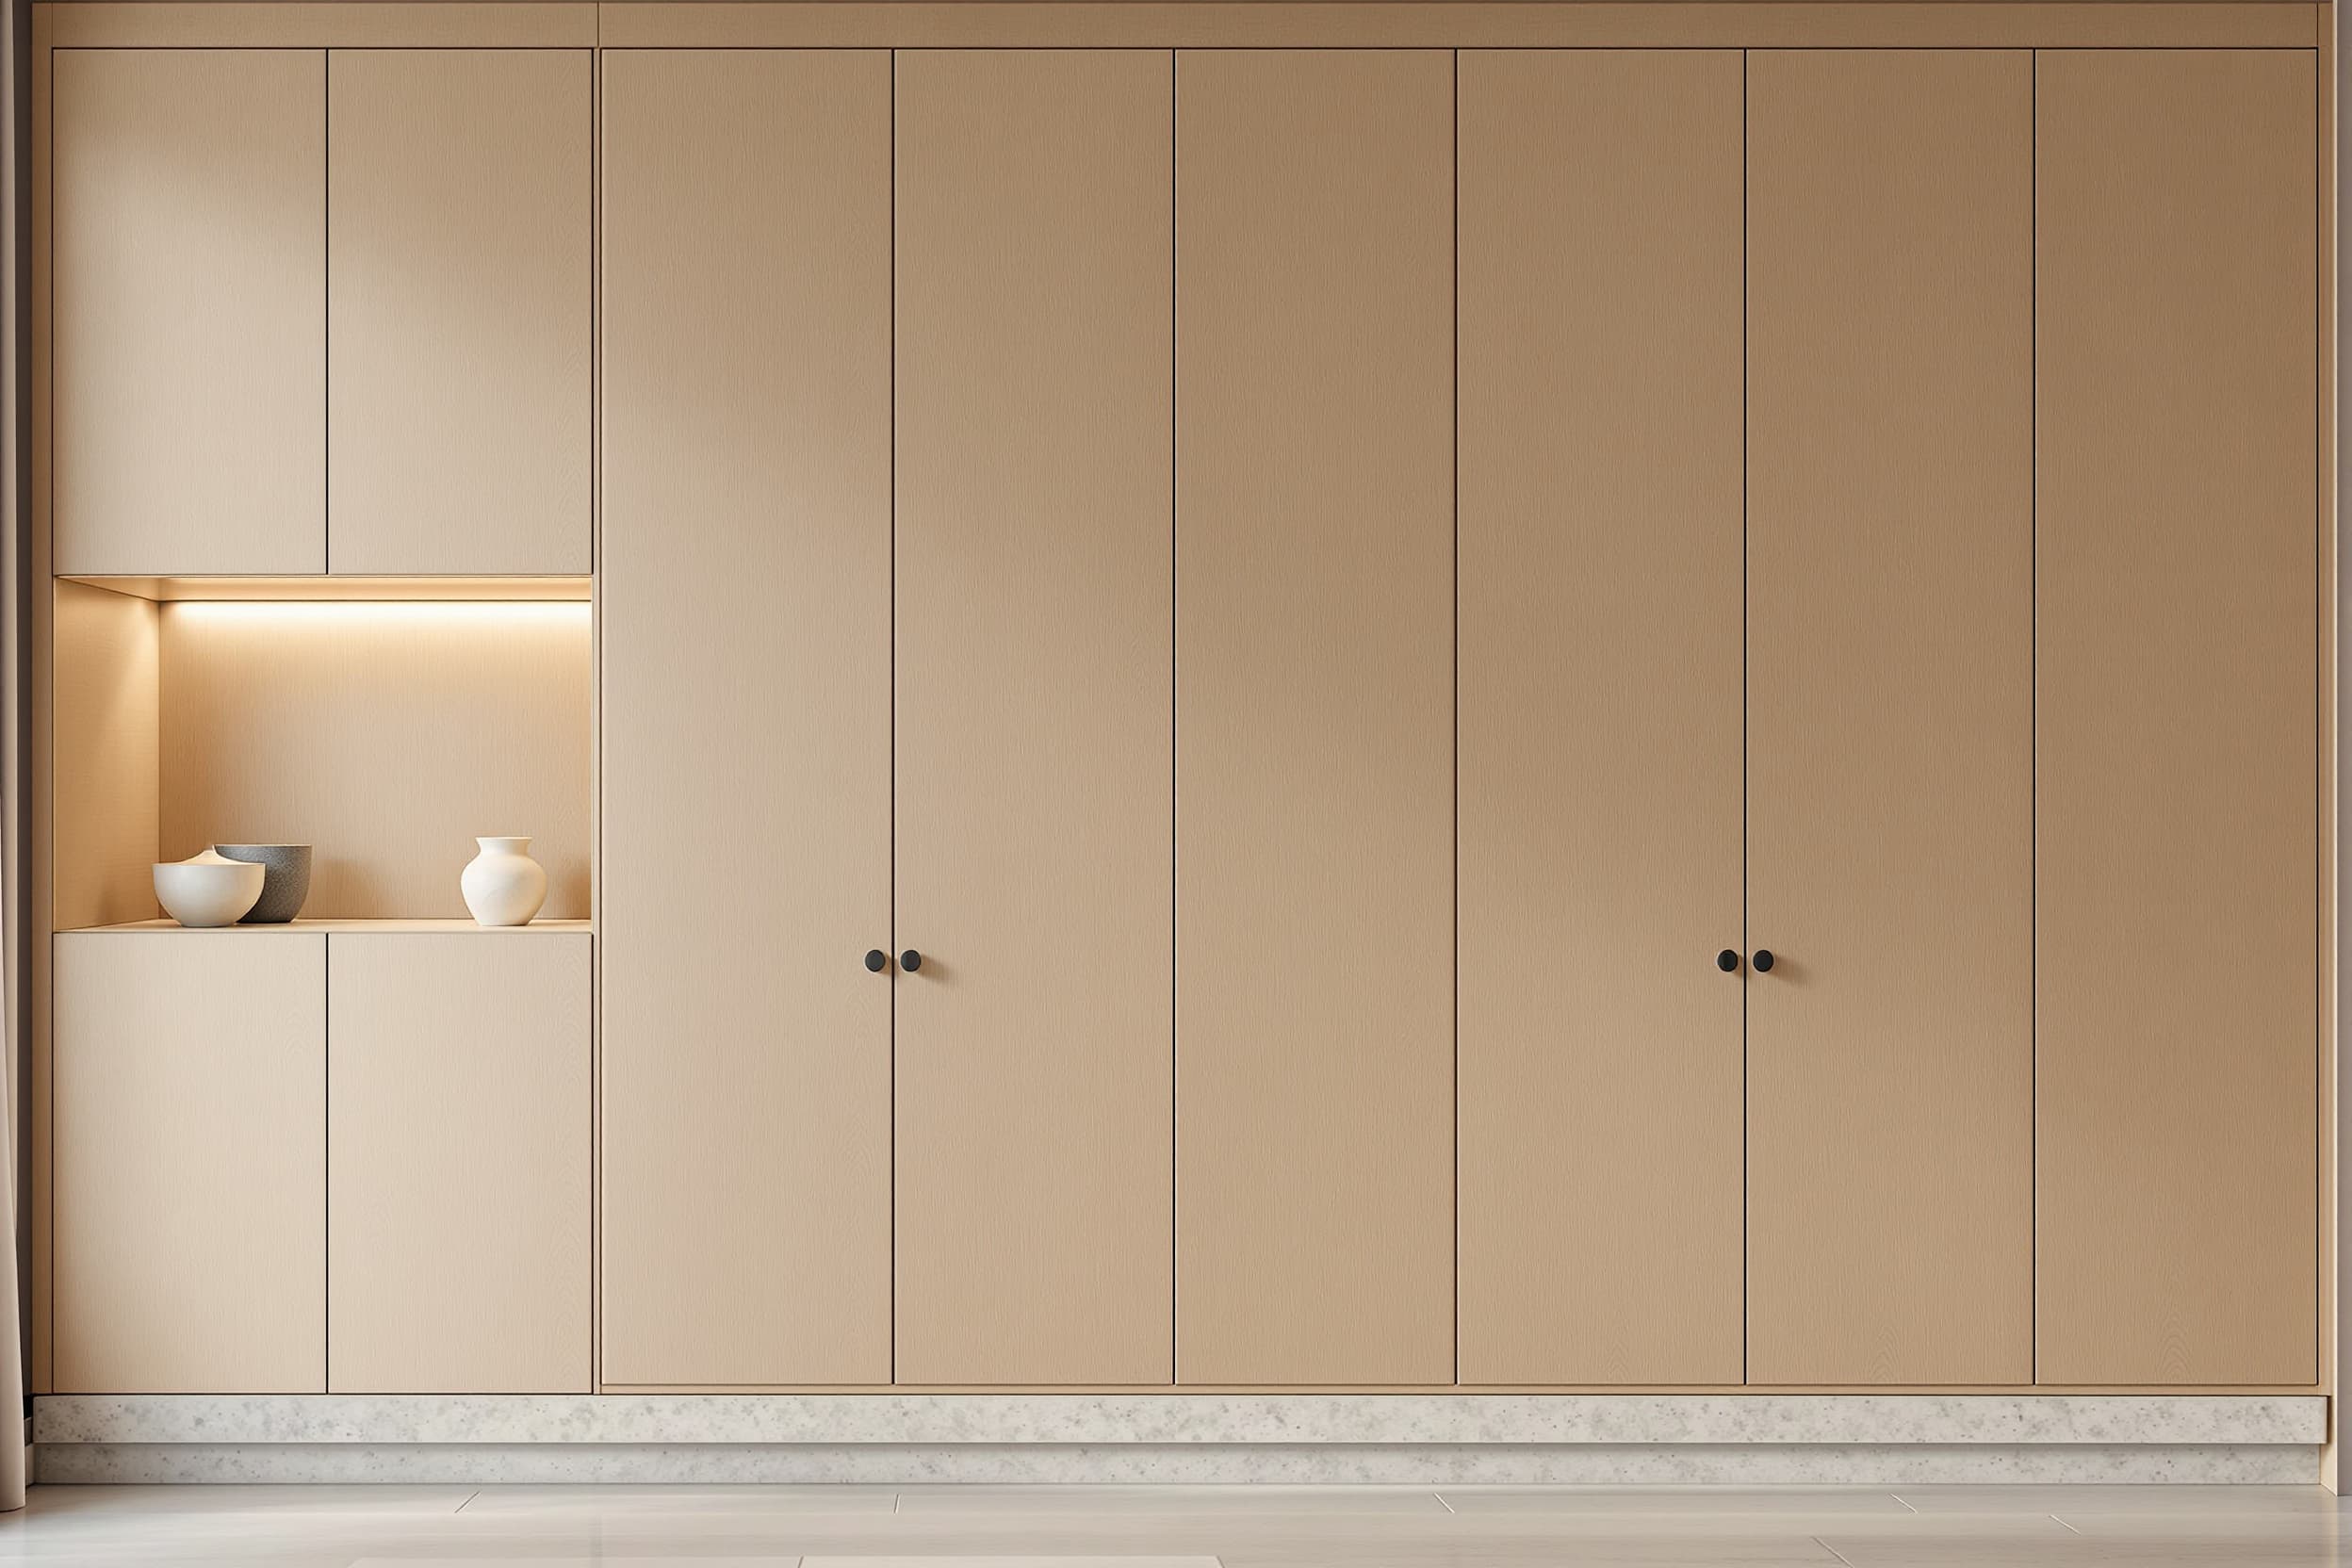
Built-ins, casework, reception desks, headboard walls and every fitted element in the building, detailed to the millimetre and drawn for the shop floor.
Drawings a fabricator can cut from without calling you.
Shop drawing package
Plans, elevations, sections and full size details per element
Casework and built-ins
Wardrobes, minibars, vanities, headboard walls, banquettes
Feature joinery
Reception desks, bars, libraries, wine displays, screens
Material and finish schedules
Species, cut, grain direction, finish system and sheen
04
MEP Engineering
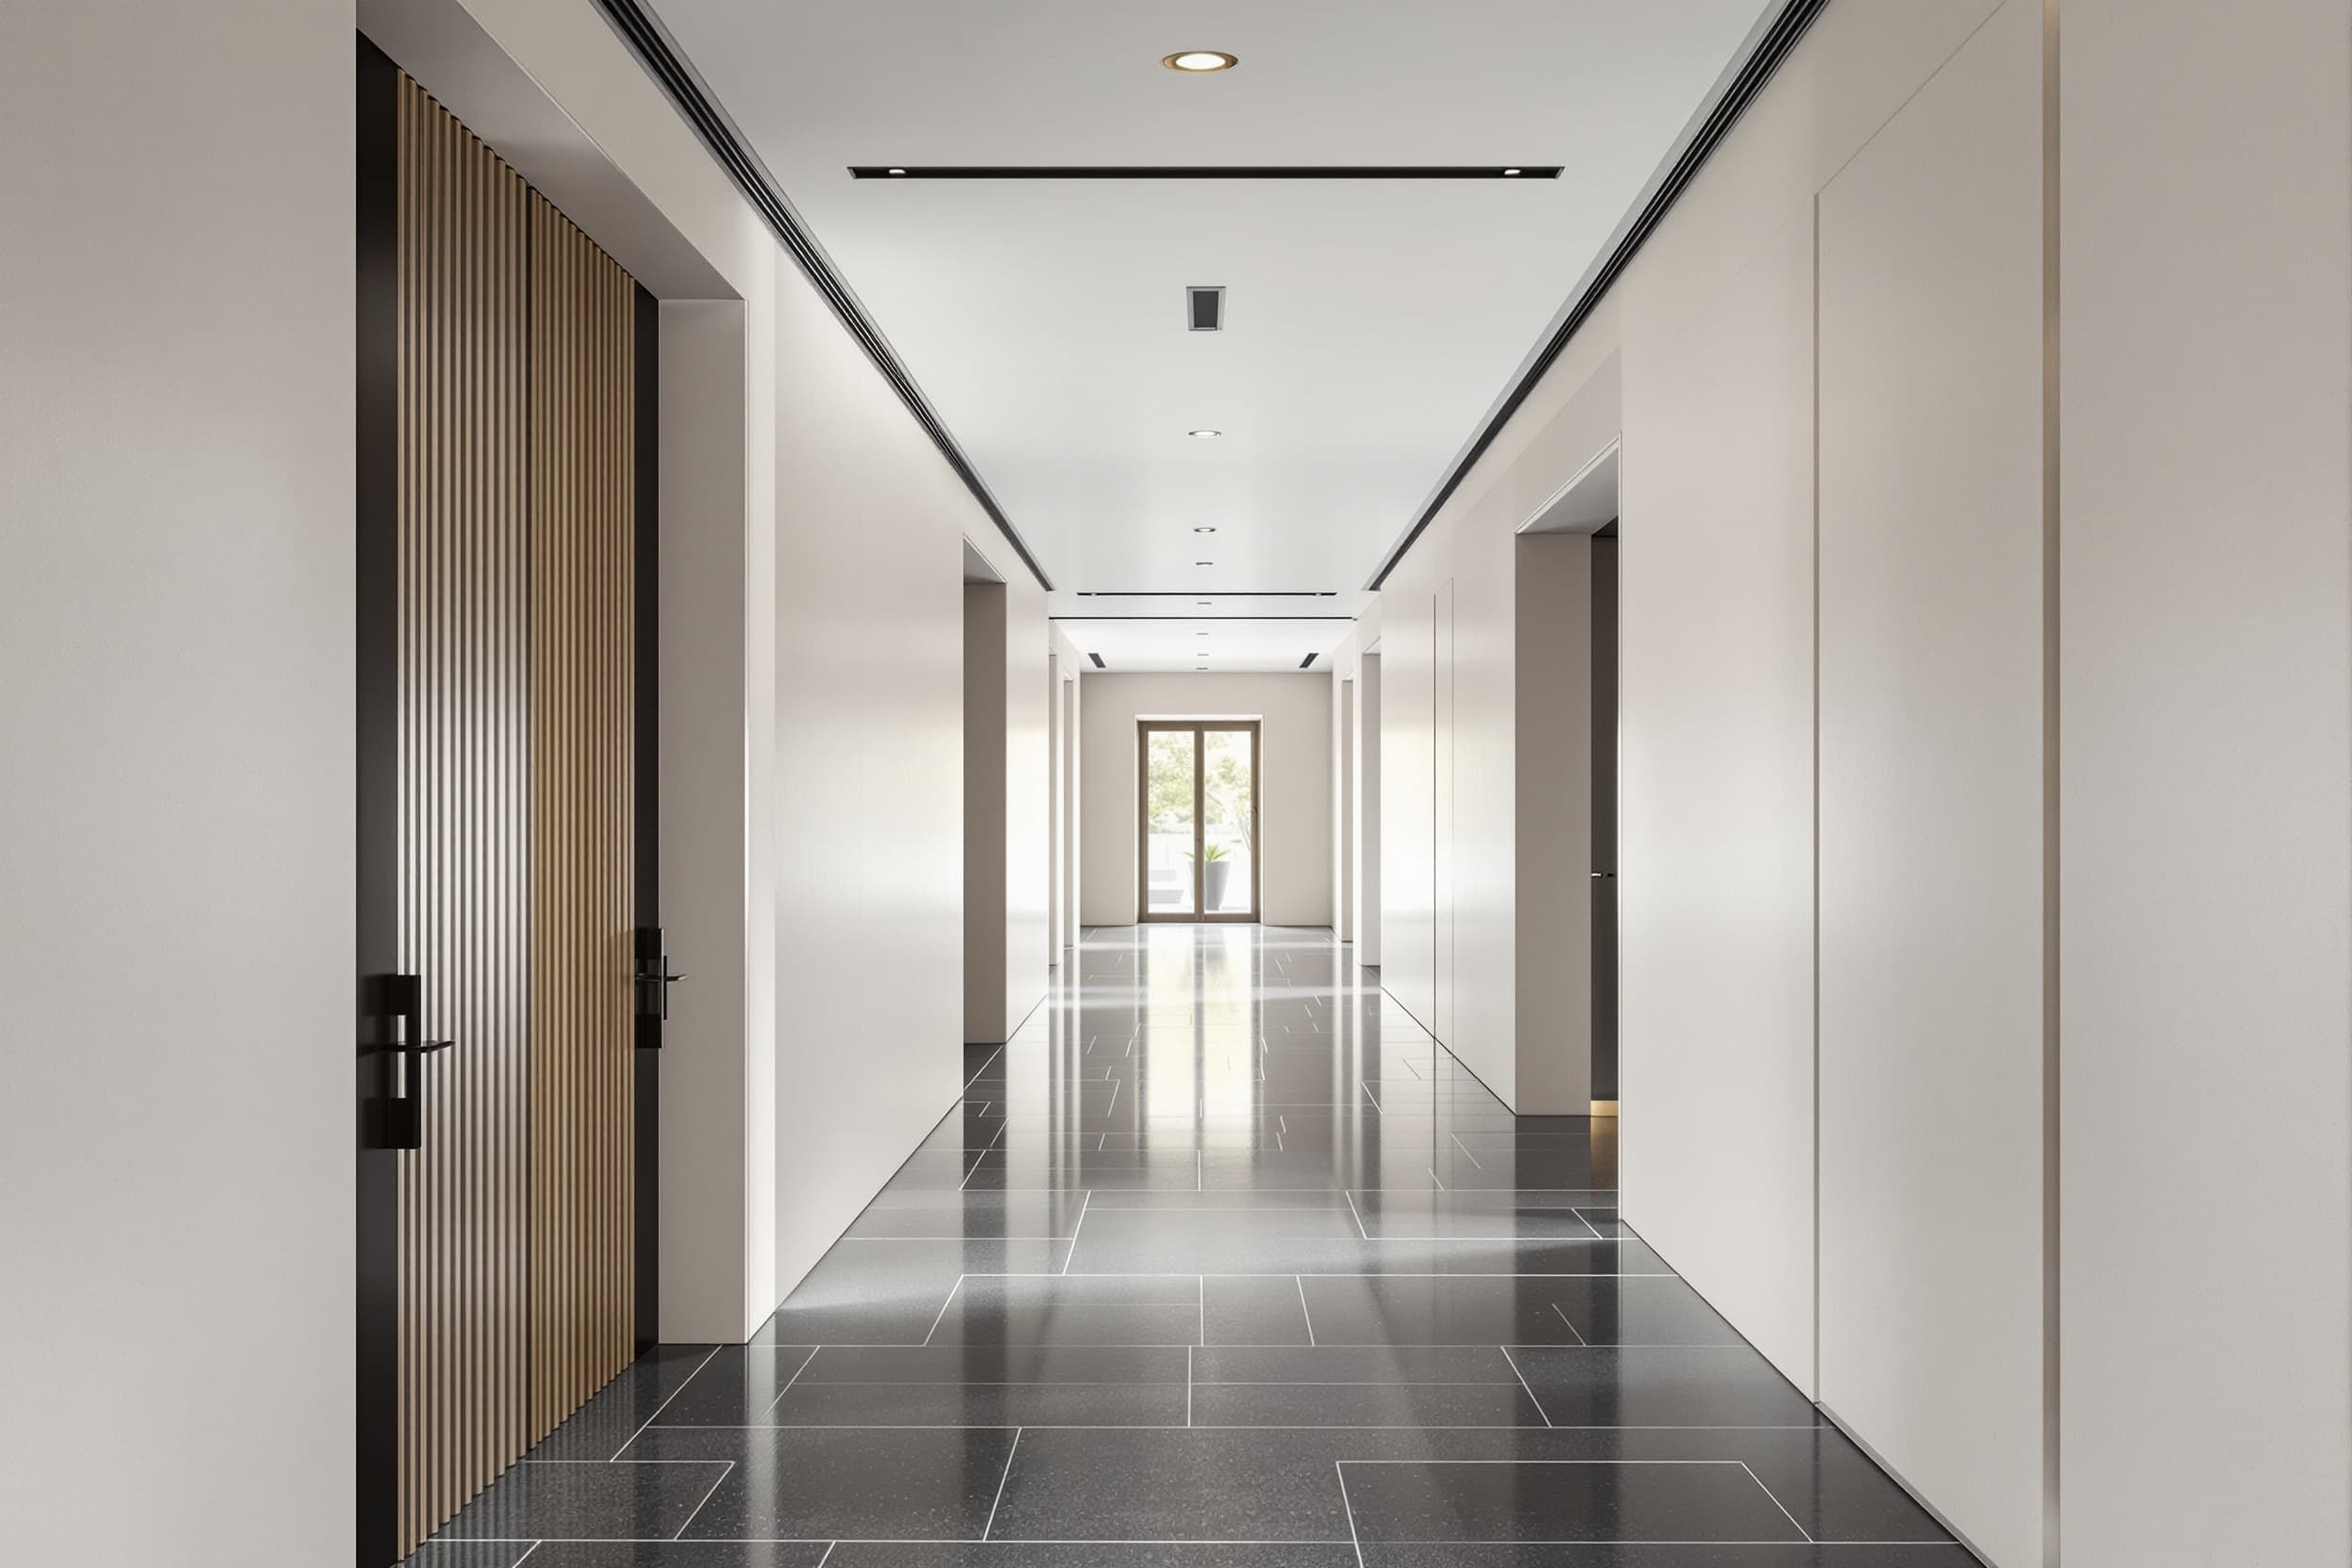
Mechanical, electrical and plumbing designed alongside the architecture rather than threaded through it afterwards, so the ceiling you drew is the ceiling that gets built.
Systems that disappear into the architecture.
Mechanical design
Load calculations, plant selection, duct routing, ventilation strategy
Electrical design
Service sizing, distribution, panel schedules, lighting circuits and controls
Plumbing design
Domestic water, sanitary, storm, hot water generation and recirculation
Coordinated ceiling plans
Every ceiling device set out on a single disciplined grid
05
Interior Design
Concept through installation, including the unglamorous half: schedules, lead times, purchase orders and the freight that has to land in the right week.
A specified, sourced, installable interior.
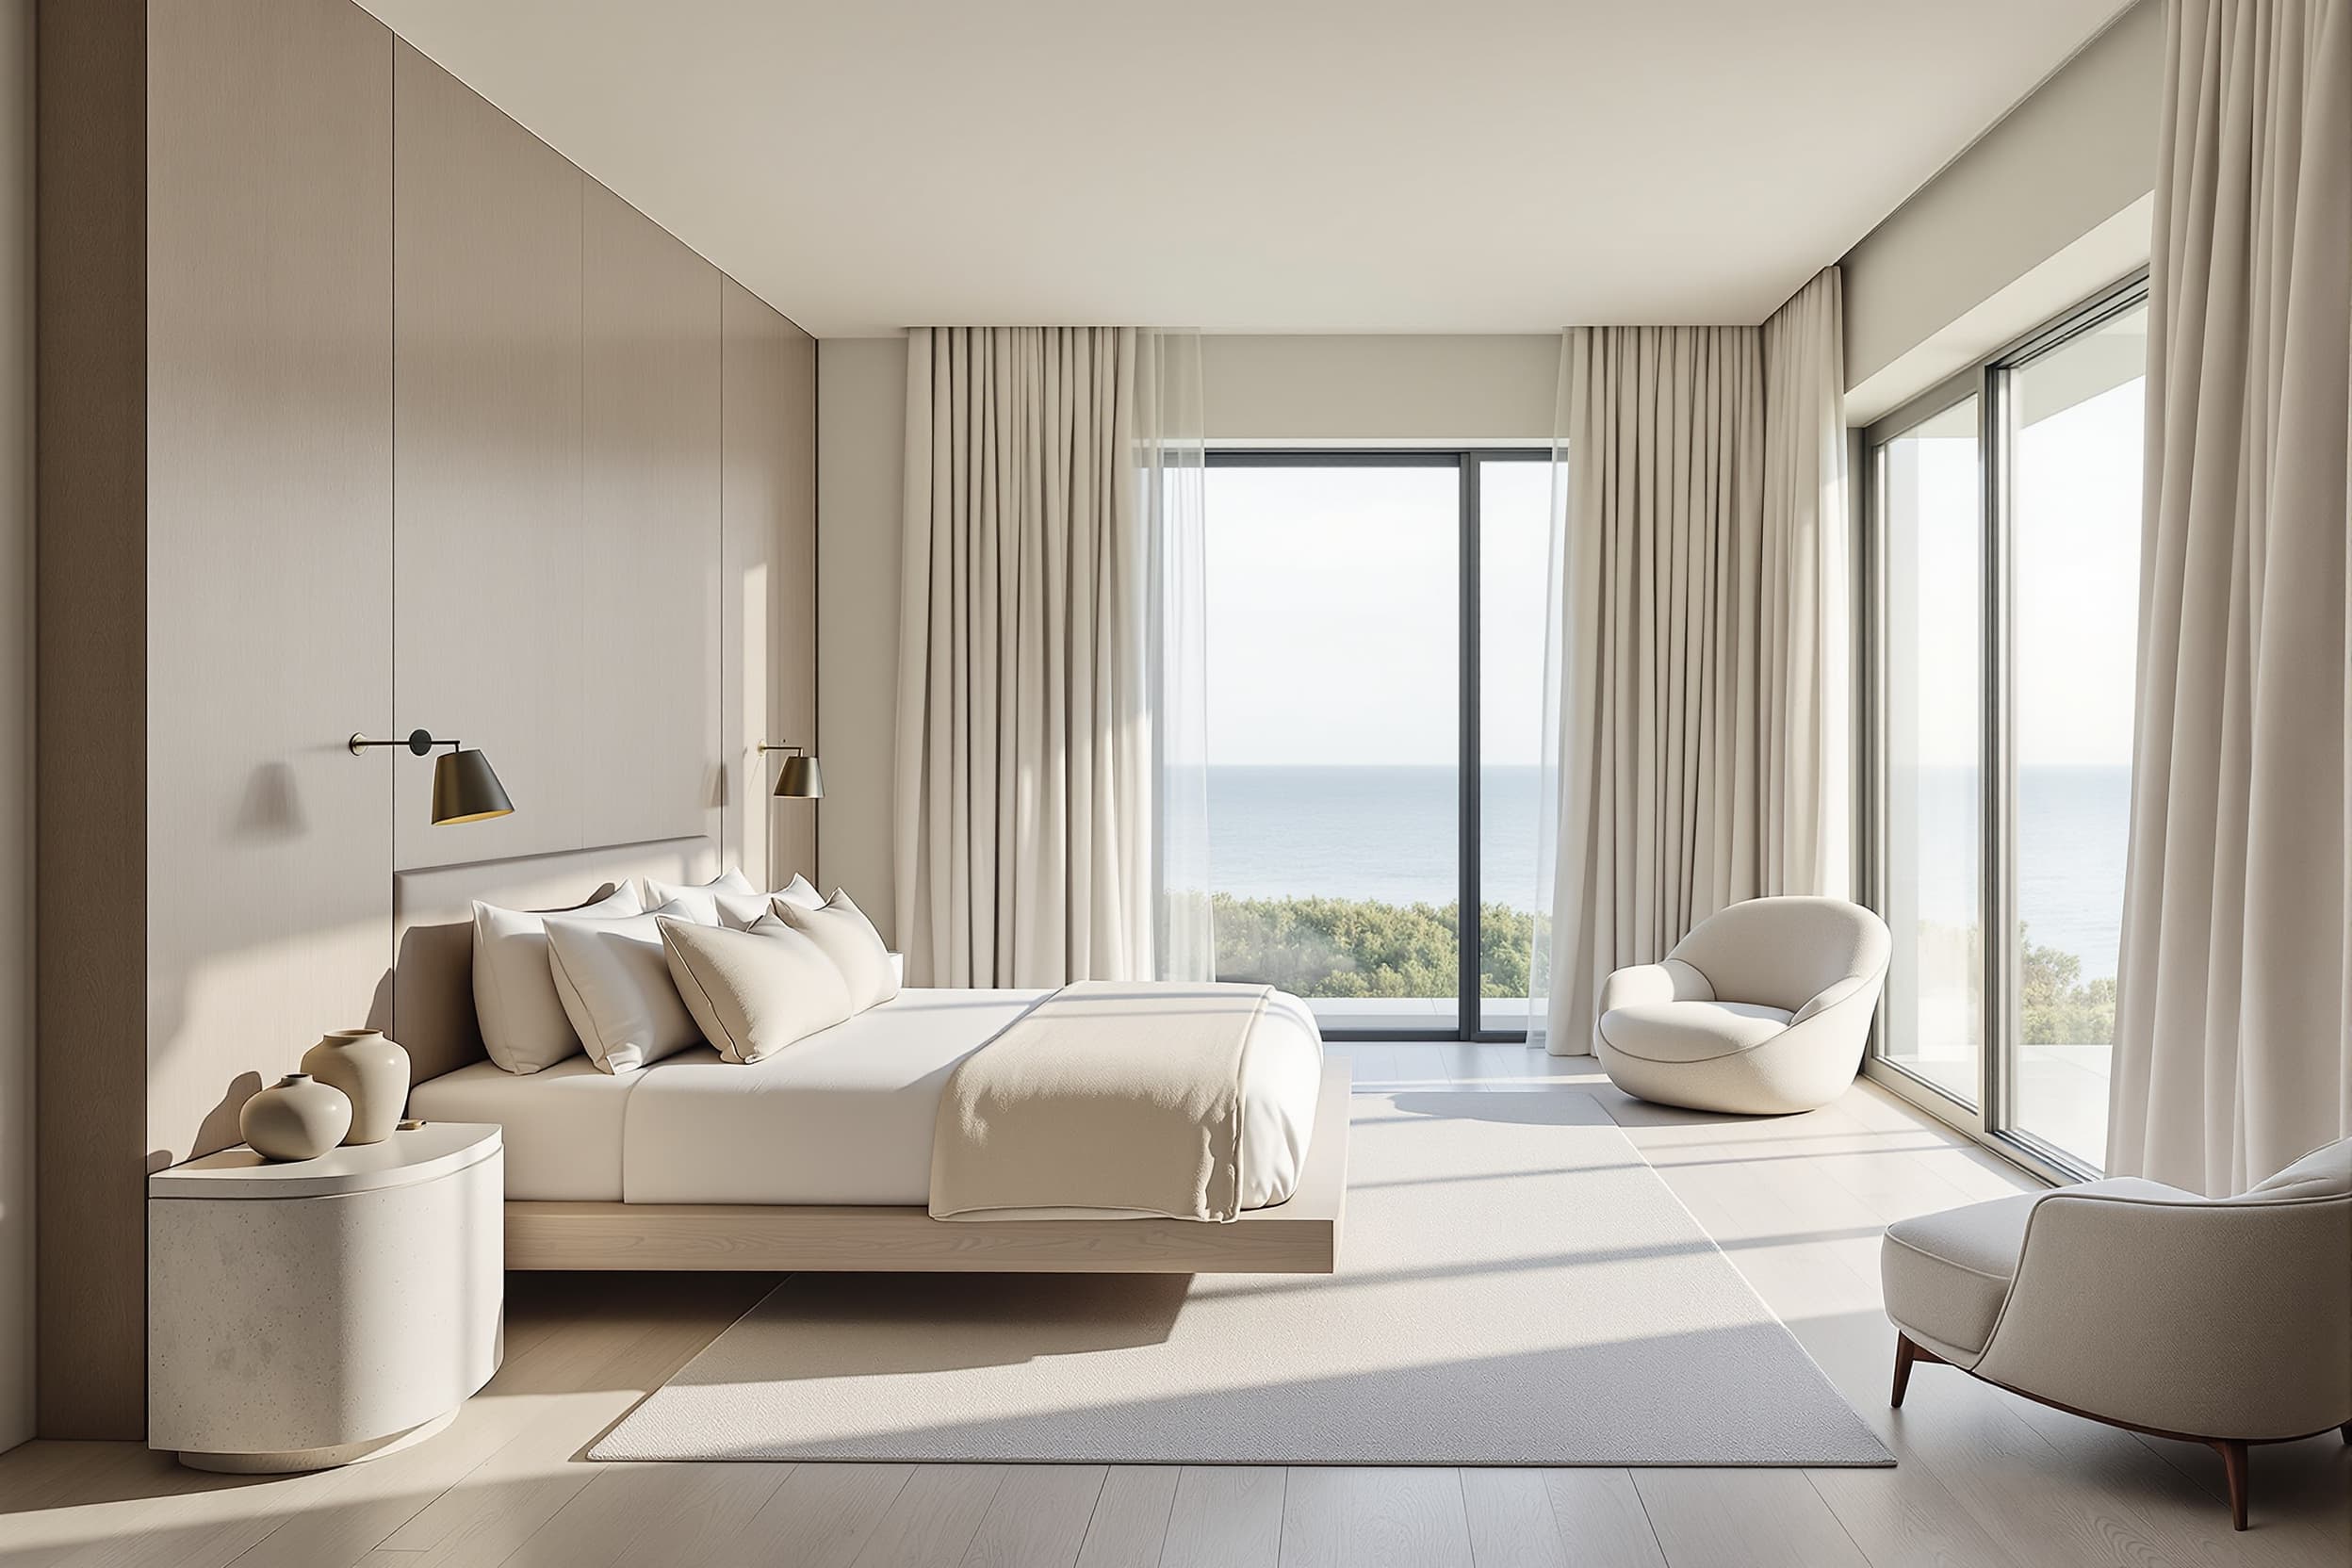
Concept and direction
Narrative, palette, material language, guest journey
FF&E specification
Furniture, fixtures and equipment with full technical schedules
Finish schedules
Every surface, with maintenance, rating and reorder availability
Lighting design
Layered scheme, fixture selection, scene setting and controls
Coverage
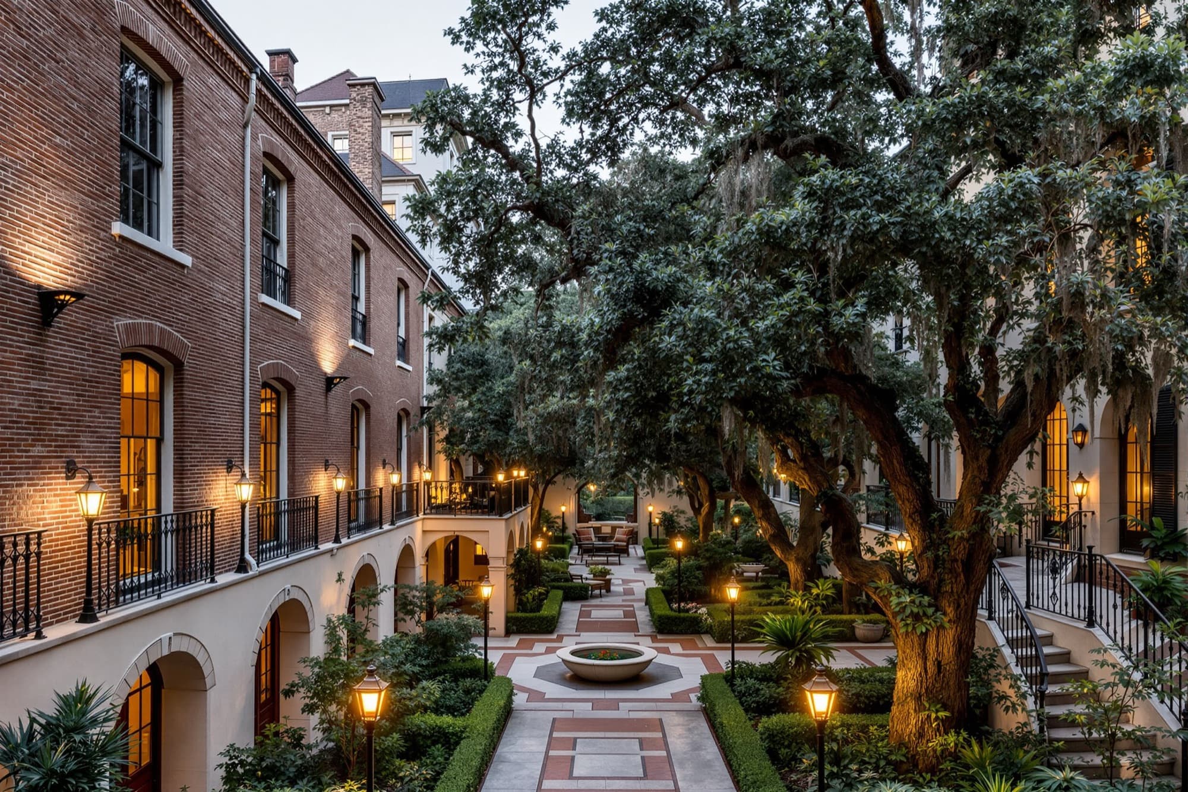
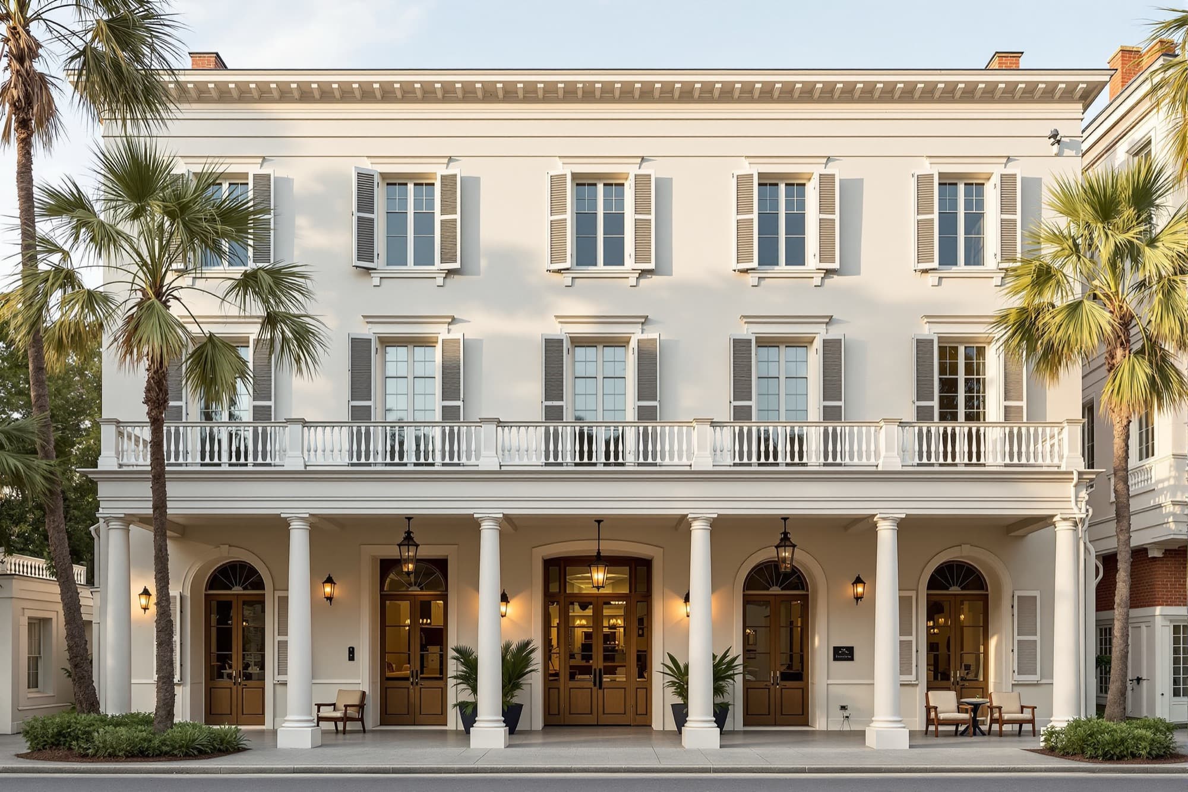
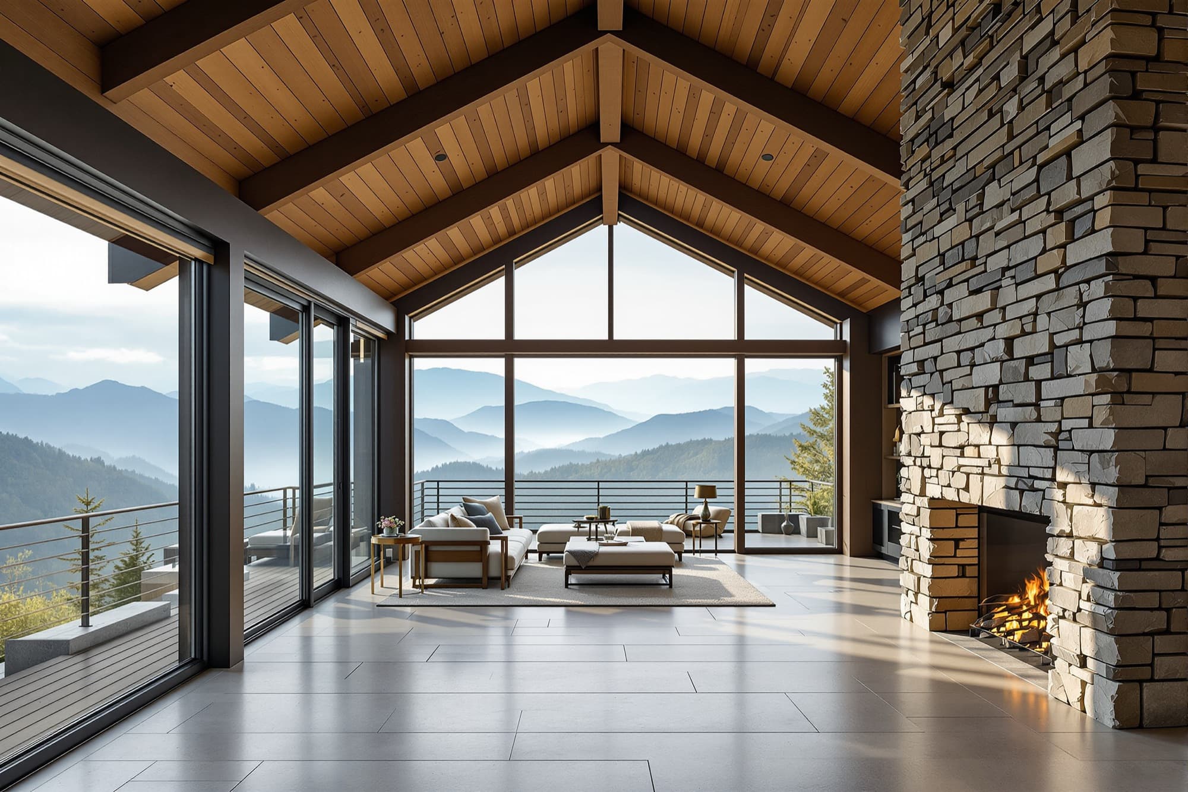
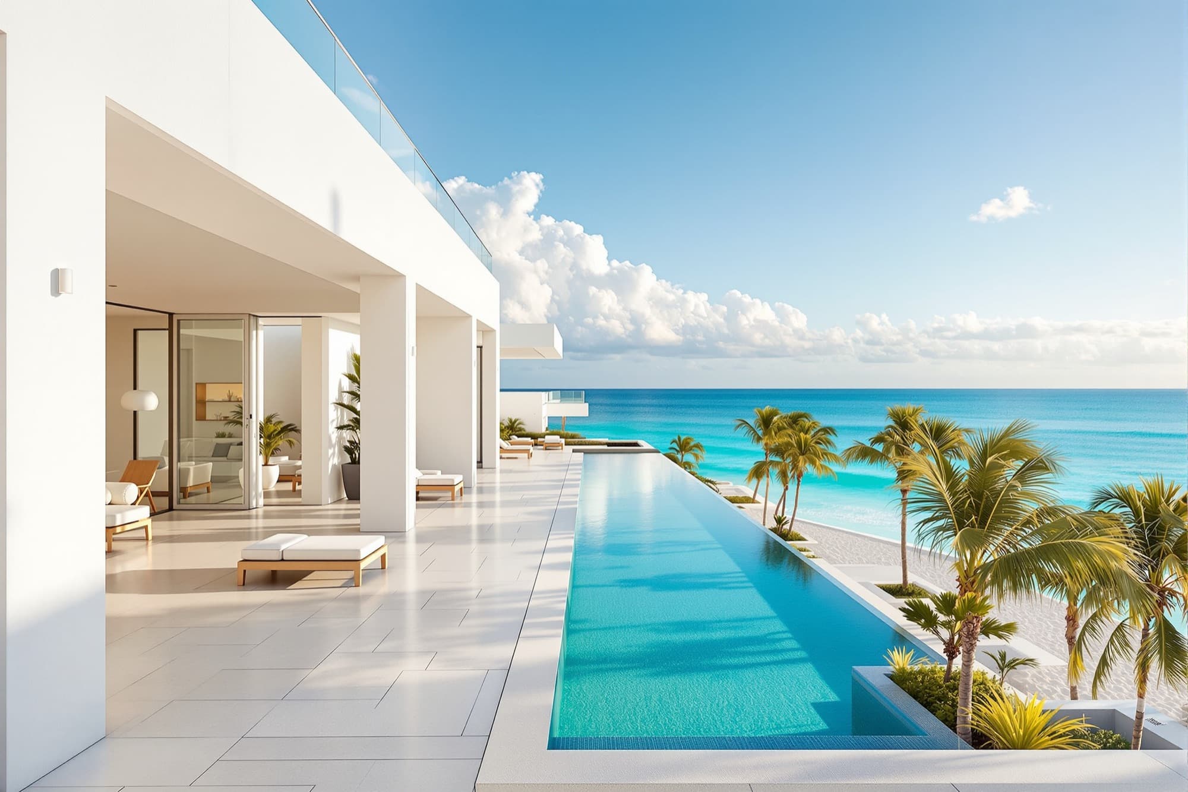
Eight states, one studio, and a delivery model that does not need a plane ticket.
Next
Not sure which services the project needs?
Most owners do not know until somebody has looked at the site and the pro forma together. That first look is a conversation, not an invoice.