Studio
Five consultants' worth of scope, under one signature.
SFL exists because hospitality projects rarely fail on design. They fail in the seams between the people producing it.
The premise
A typical boutique hotel runs an architect, a visualization house, a millwork detailer, an MEP engineer and an interior designer. Five contracts, five models, five versions of the truth, and an owner in the middle translating between them.
The design usually survives that. The schedule does not. Coordination happens by email after the fact, clashes surface on site, and the elements that made the project distinctive get cut because nobody can say what removing them will break.
SFL Hospitality Development holds all five in one studio and one model. The person detailing the millwork can see the duct behind the panel. The engineer sizing the riser knows what the ceiling is supposed to look like. Nothing gets lost in a handover because there is no handover.
“From the first detail to the finished space.”
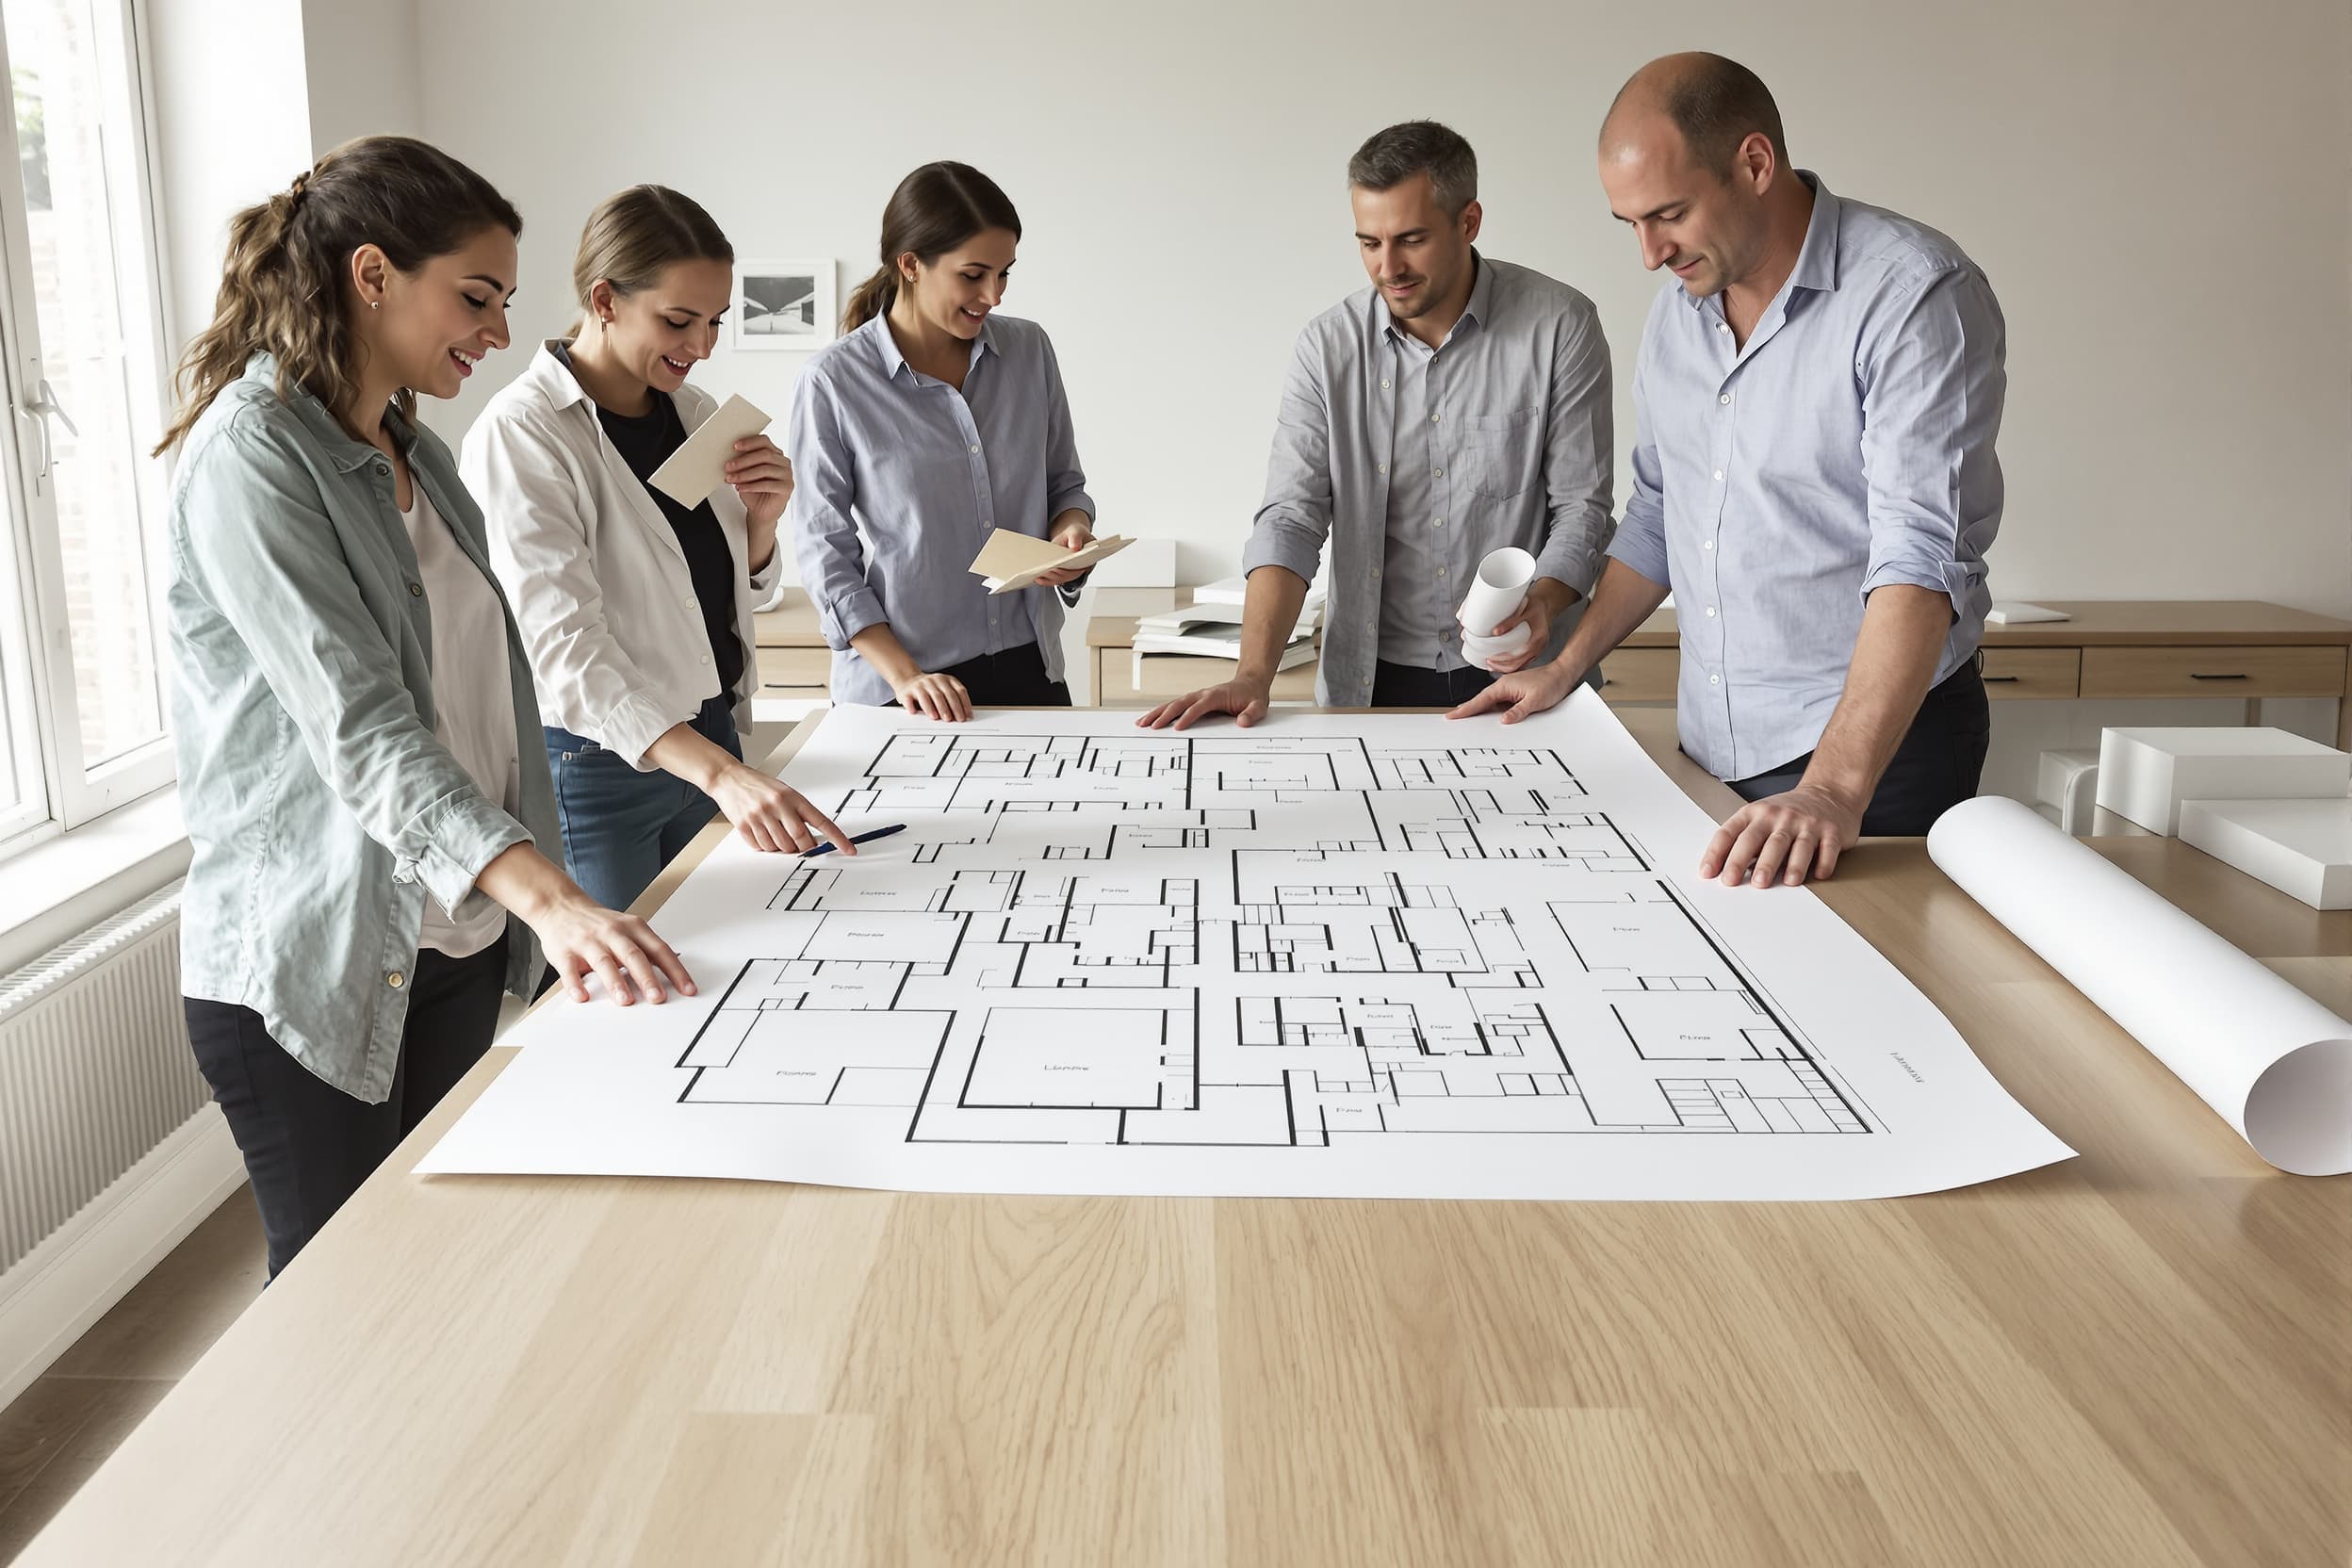
Inside the studio
Where the drawings actually get made.
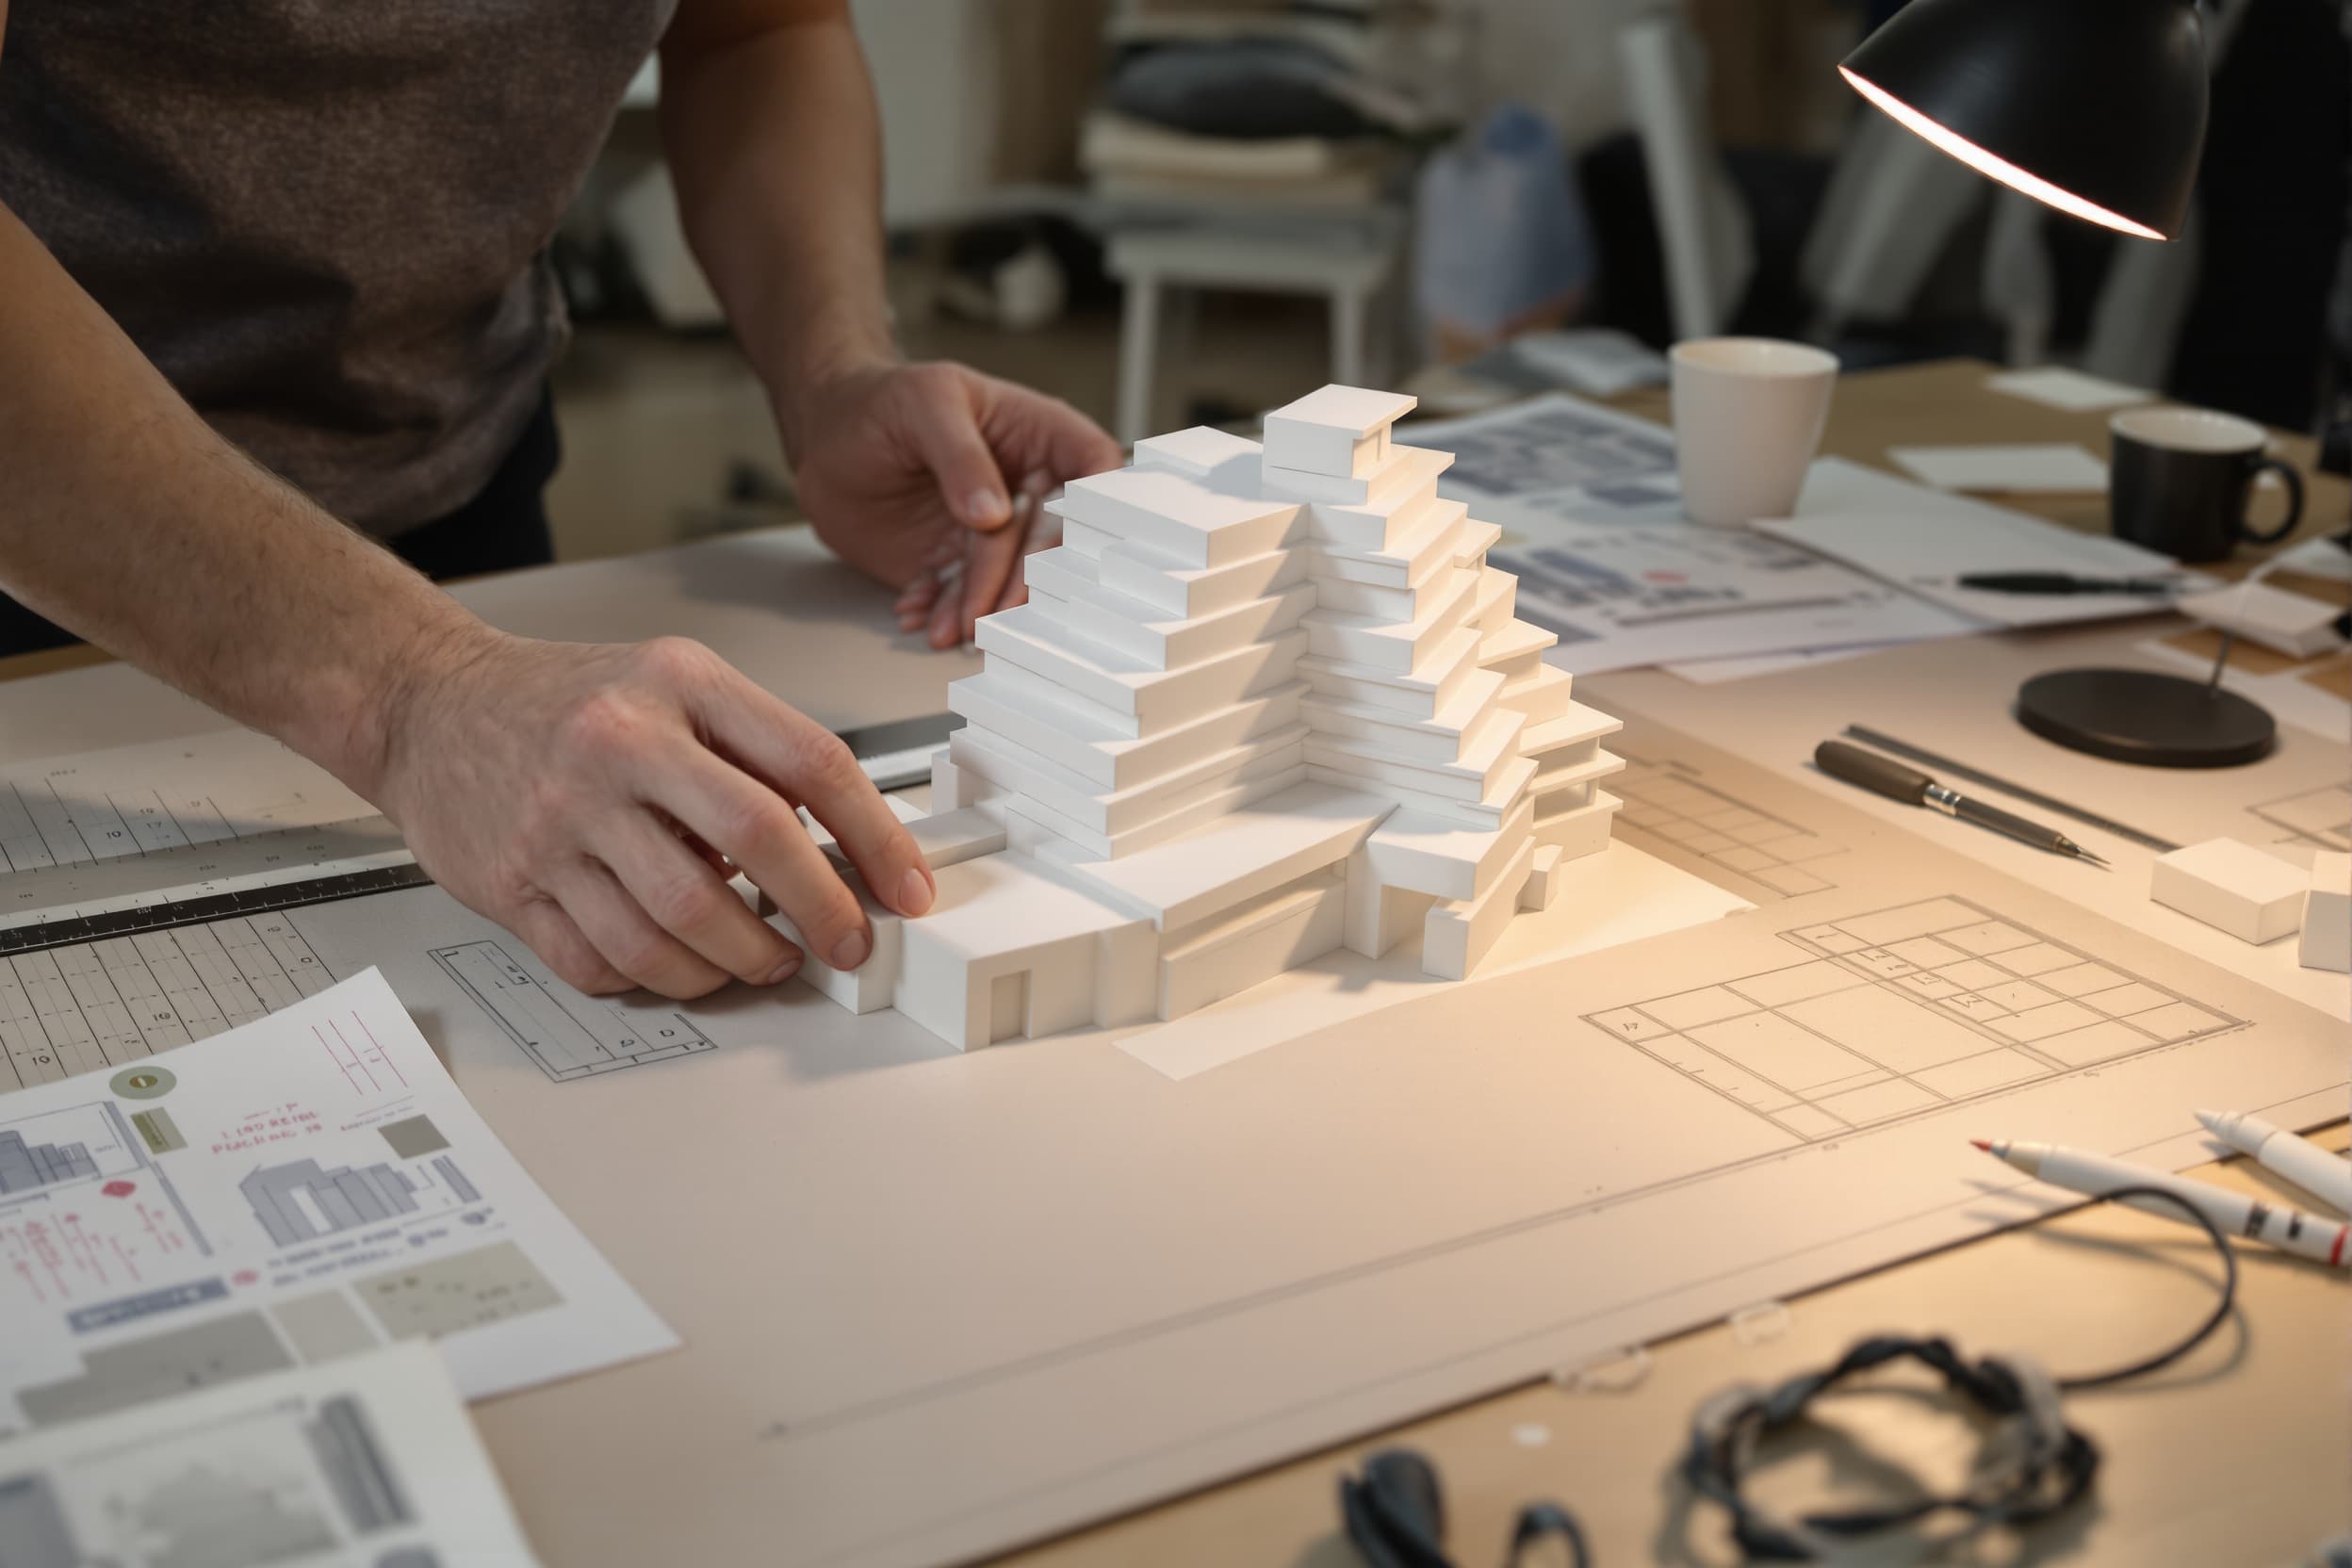
Not a showroom. Plan sets under trace paper, physical samples on the wall, models on the bench and a plotter that runs all afternoon.
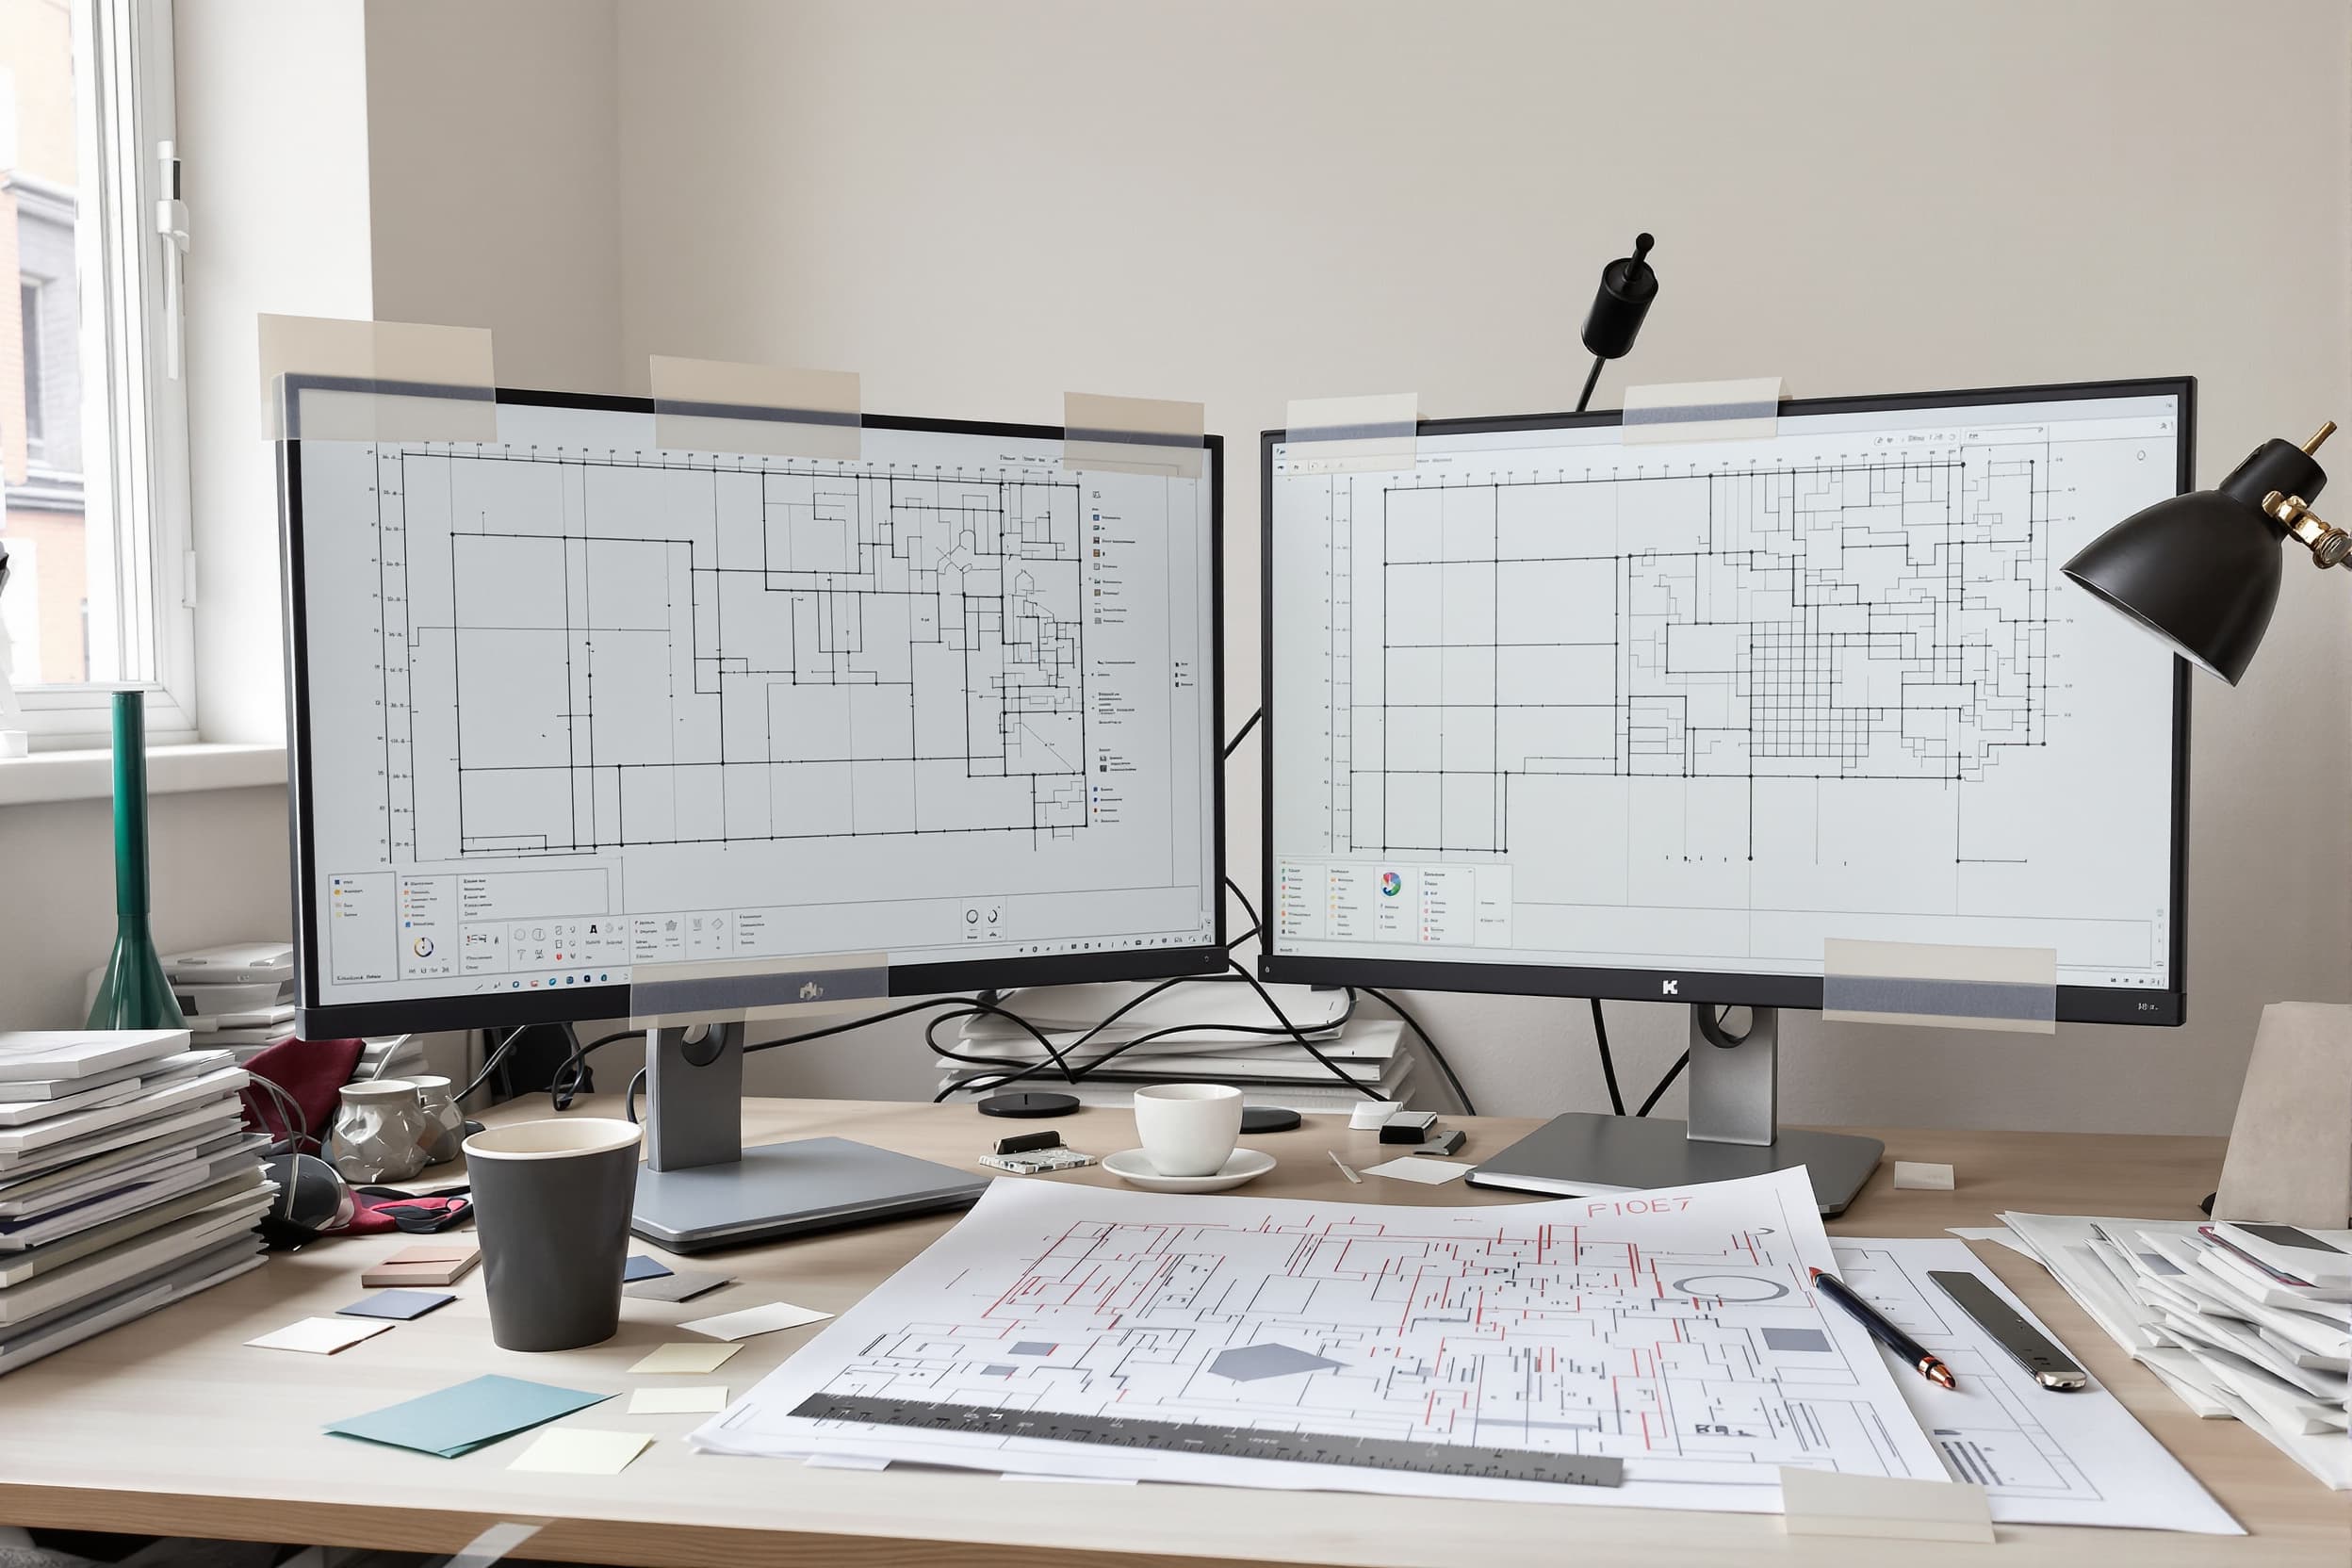
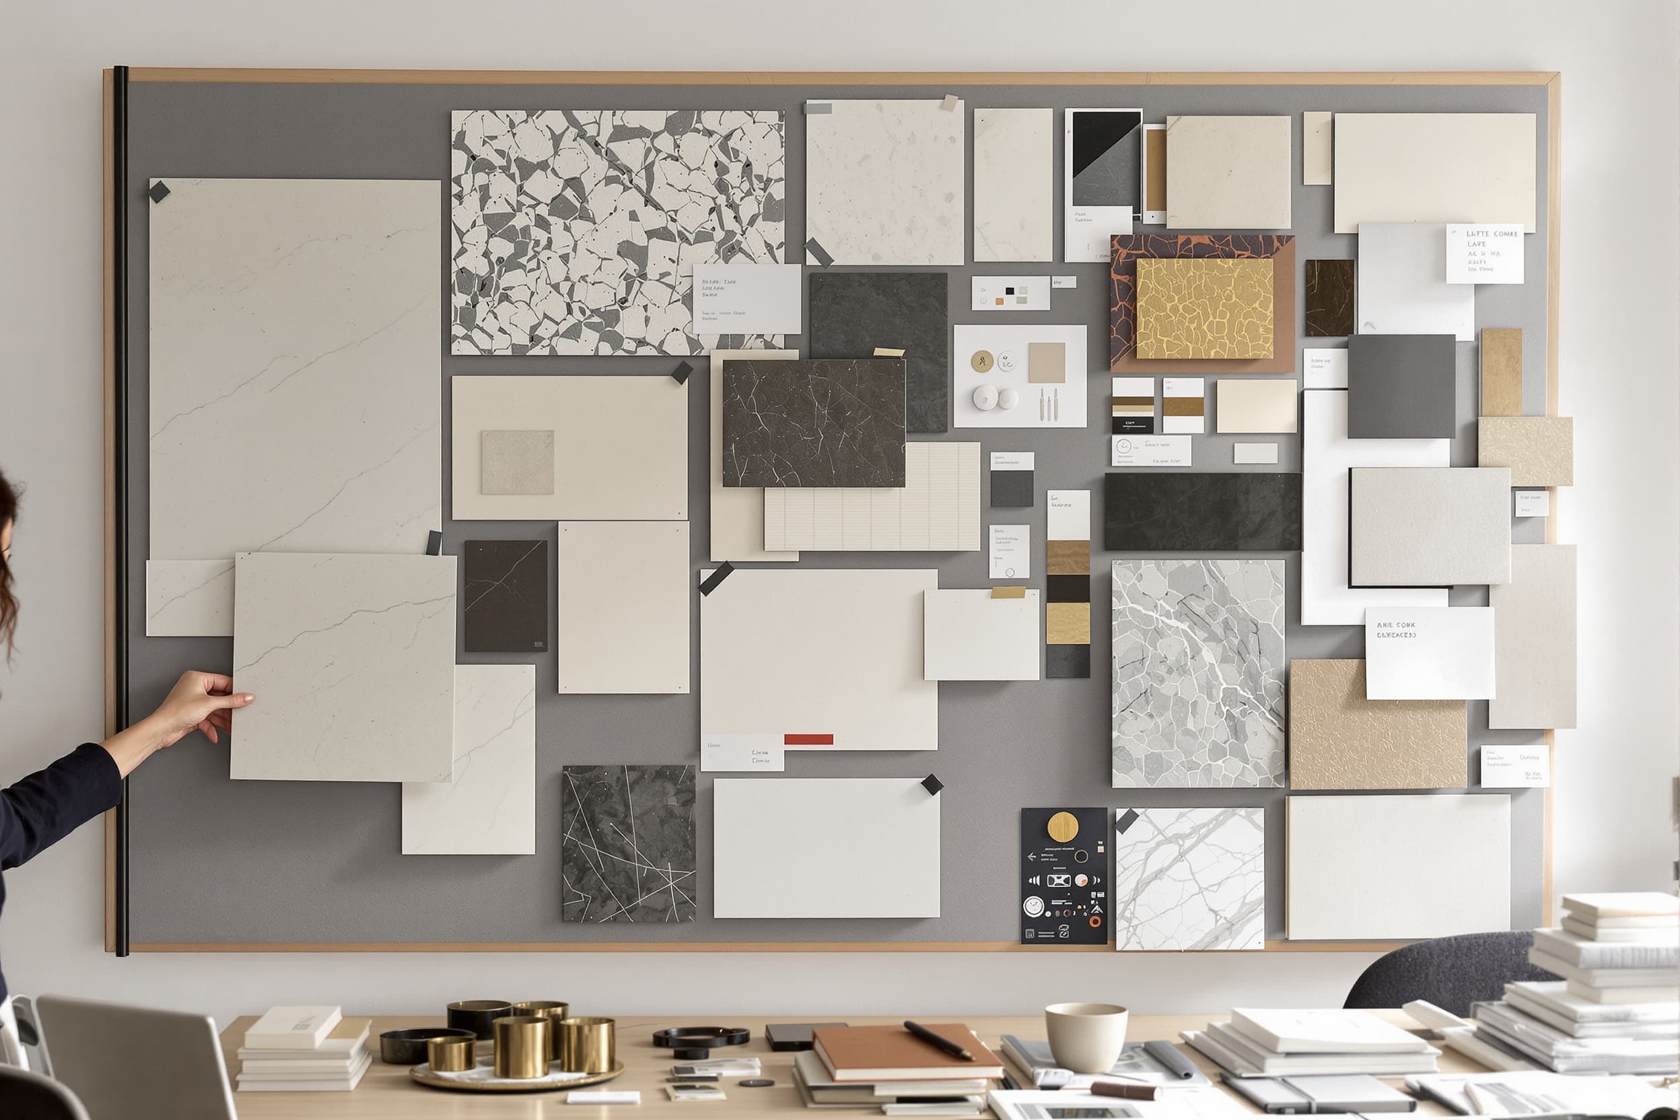
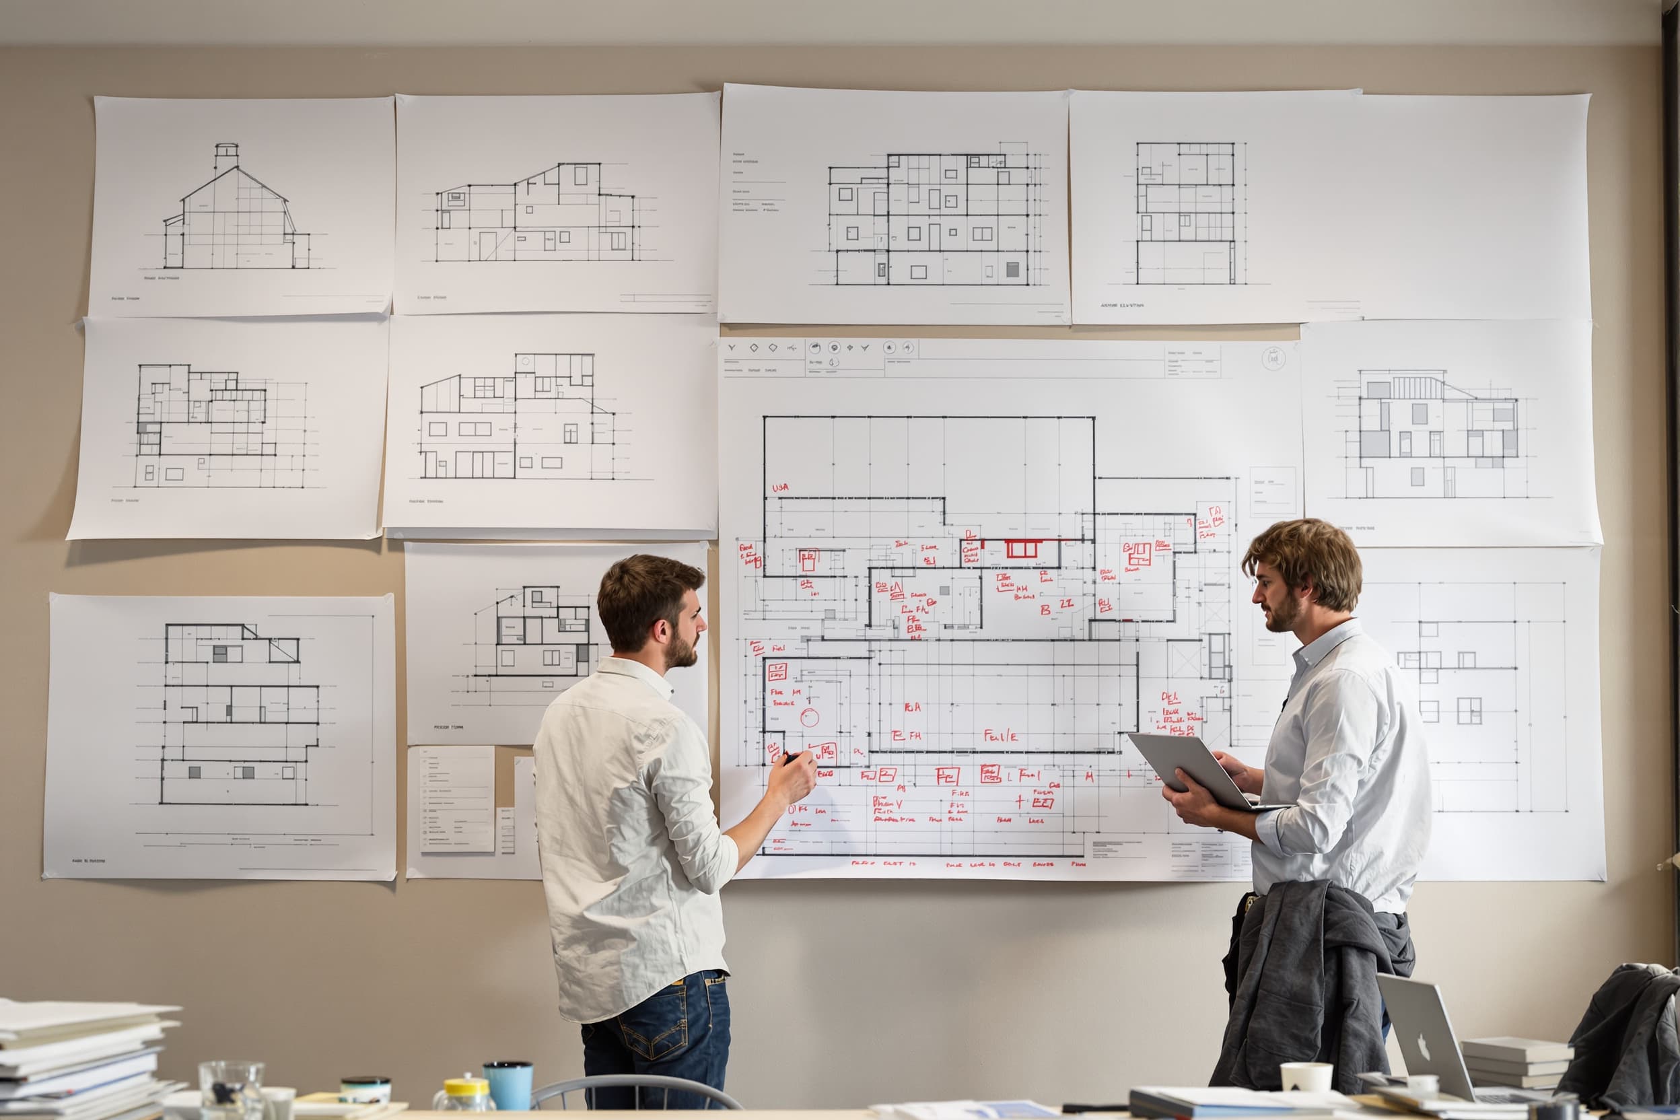
Principles
Four things we will not trade away.
- One model, one truth
- Architecture, MEP, millwork and interiors are drawn in the same model. A change to a ceiling height moves the ductwork, the lighting layout and the joinery elevation in the same afternoon rather than three weeks later.
- Detail before decoration
- We resolve the joint, the reveal and the service route before anyone chooses a fabric. Interiors that are specified over unresolved architecture are the ones that get value engineered away first.
- Drawings a trade can build from
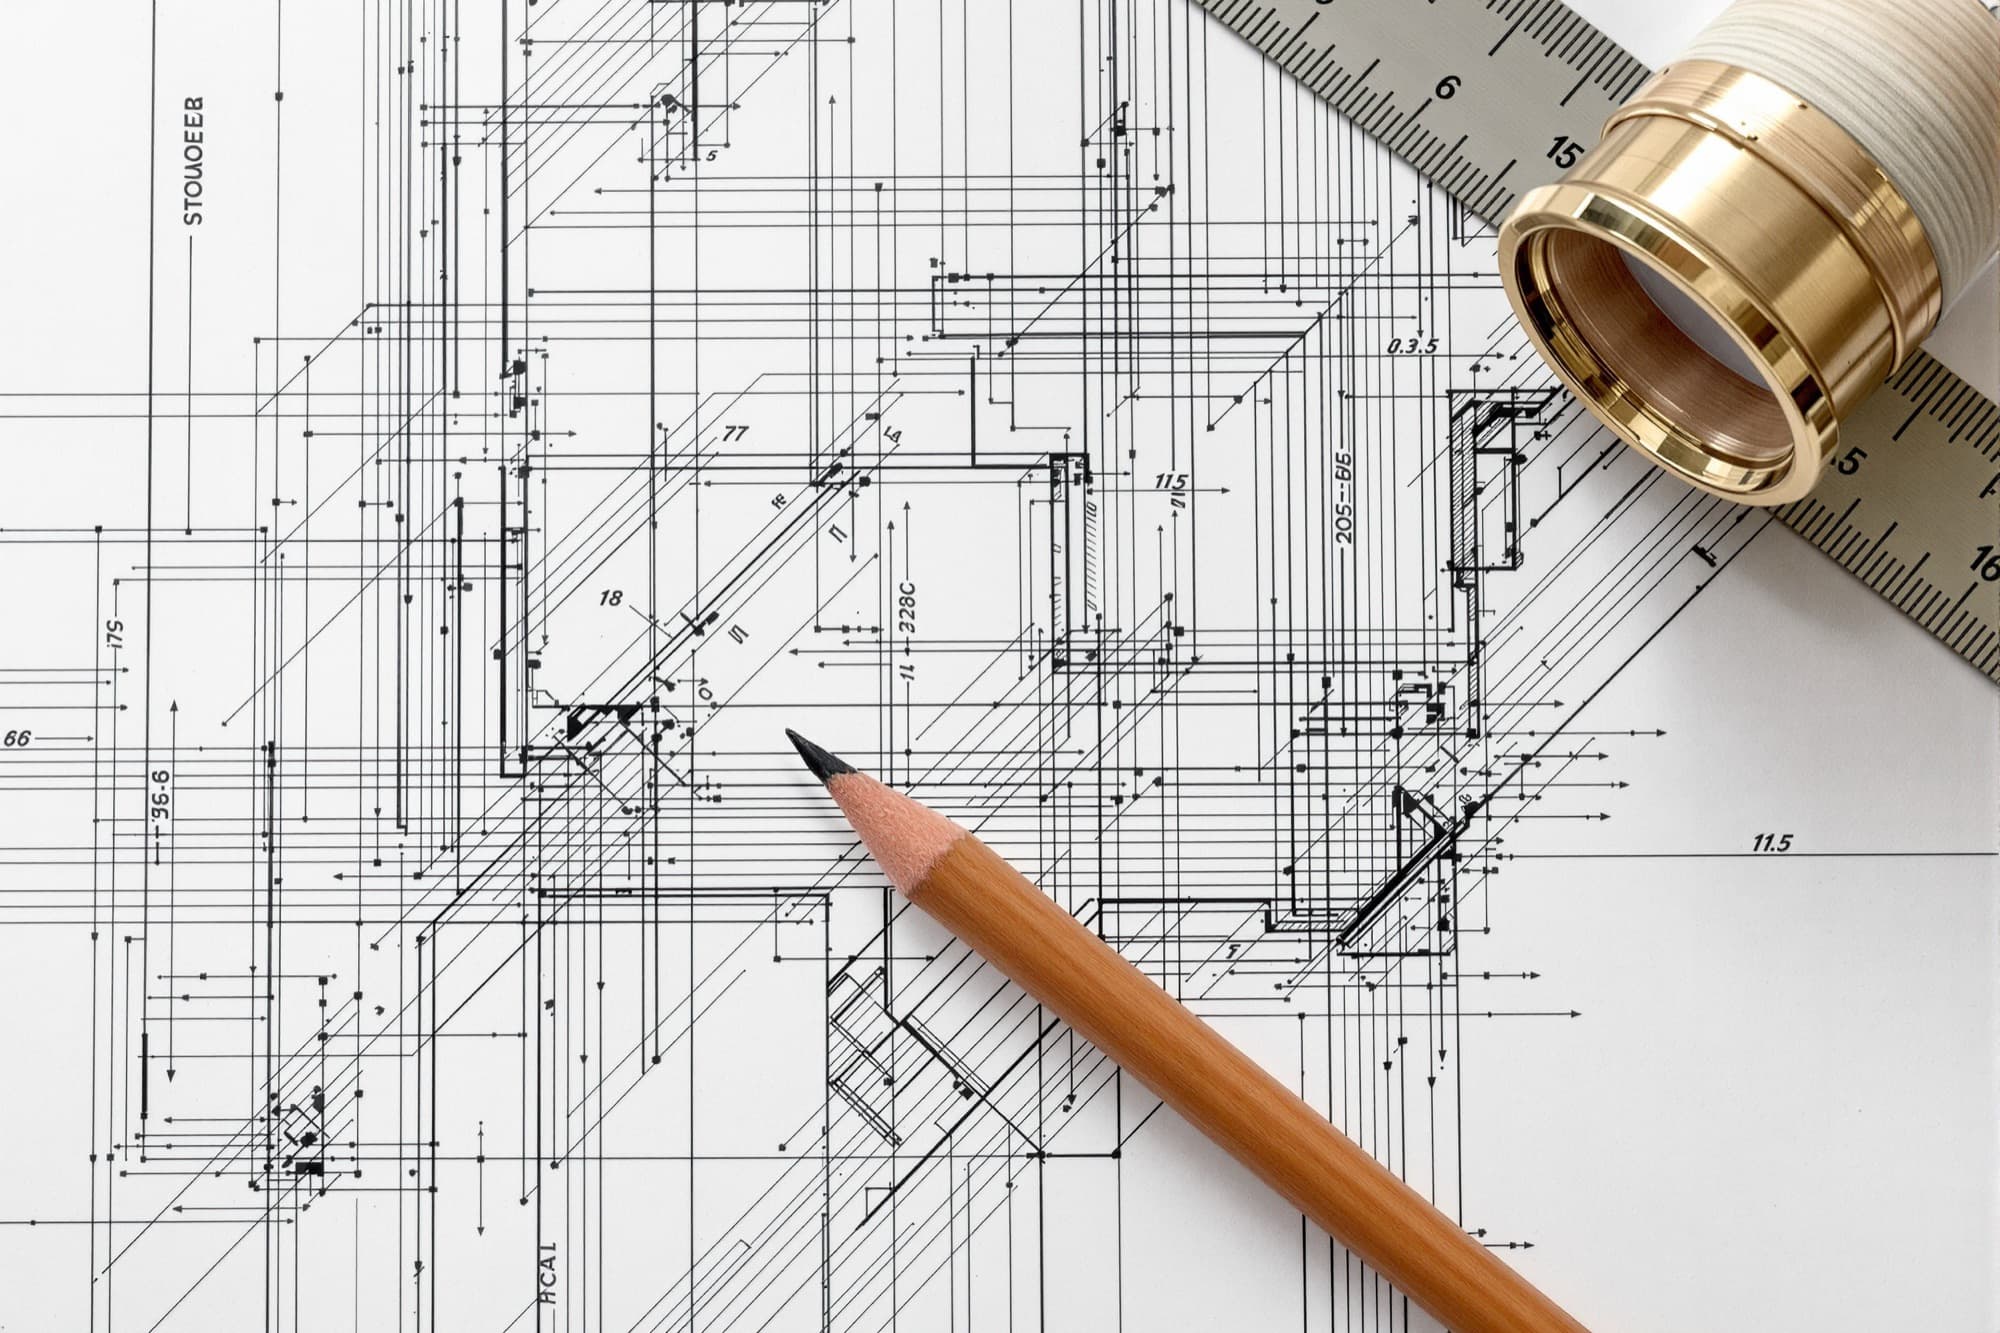
- The measure of a set is how few questions come back from the shop and the site. We draw to that standard, at full size where it matters.
- Honest visualization
- Renders come out of the real model with the real materials in the real orientation. Nobody should walk into the finished building and feel they were sold a different one.
Consulting
Sometimes you do not need a studio. You need an hour.
Design and architectural consulting for owners, operators and other design teams: a second opinion on a scheme, a review of a set before it goes out, or a feasibility read before a deal closes.
- Design review of an existing scheme or drawing set
- Feasibility and yield read before acquisition
- Value engineering that protects the design intent
- Owner's representation through documentation and construction
Studio record
Who you are contracting with.
The details that appear on every proposal, contract and drawing sheet we issue.
- Studio
- SFL Hospitality Development
- Legal name
- SFL Hospitality Development LLC
- Base
- South Florida
- Disciplines
- Architecture, Renderings, Millwork, MEP, Interiors
- Engagement
- On-site engagement across our active markets. Fully remote delivery anywhere in the world.
- consult@sflhospitalitydevelopment.com
- Telephone
- +1 786 400 0837
Next
Bring us in early. It is cheaper there.
The decisions with the largest effect on cost and quality are made before anyone has drawn a wall.