Service 04
MEP Engineering
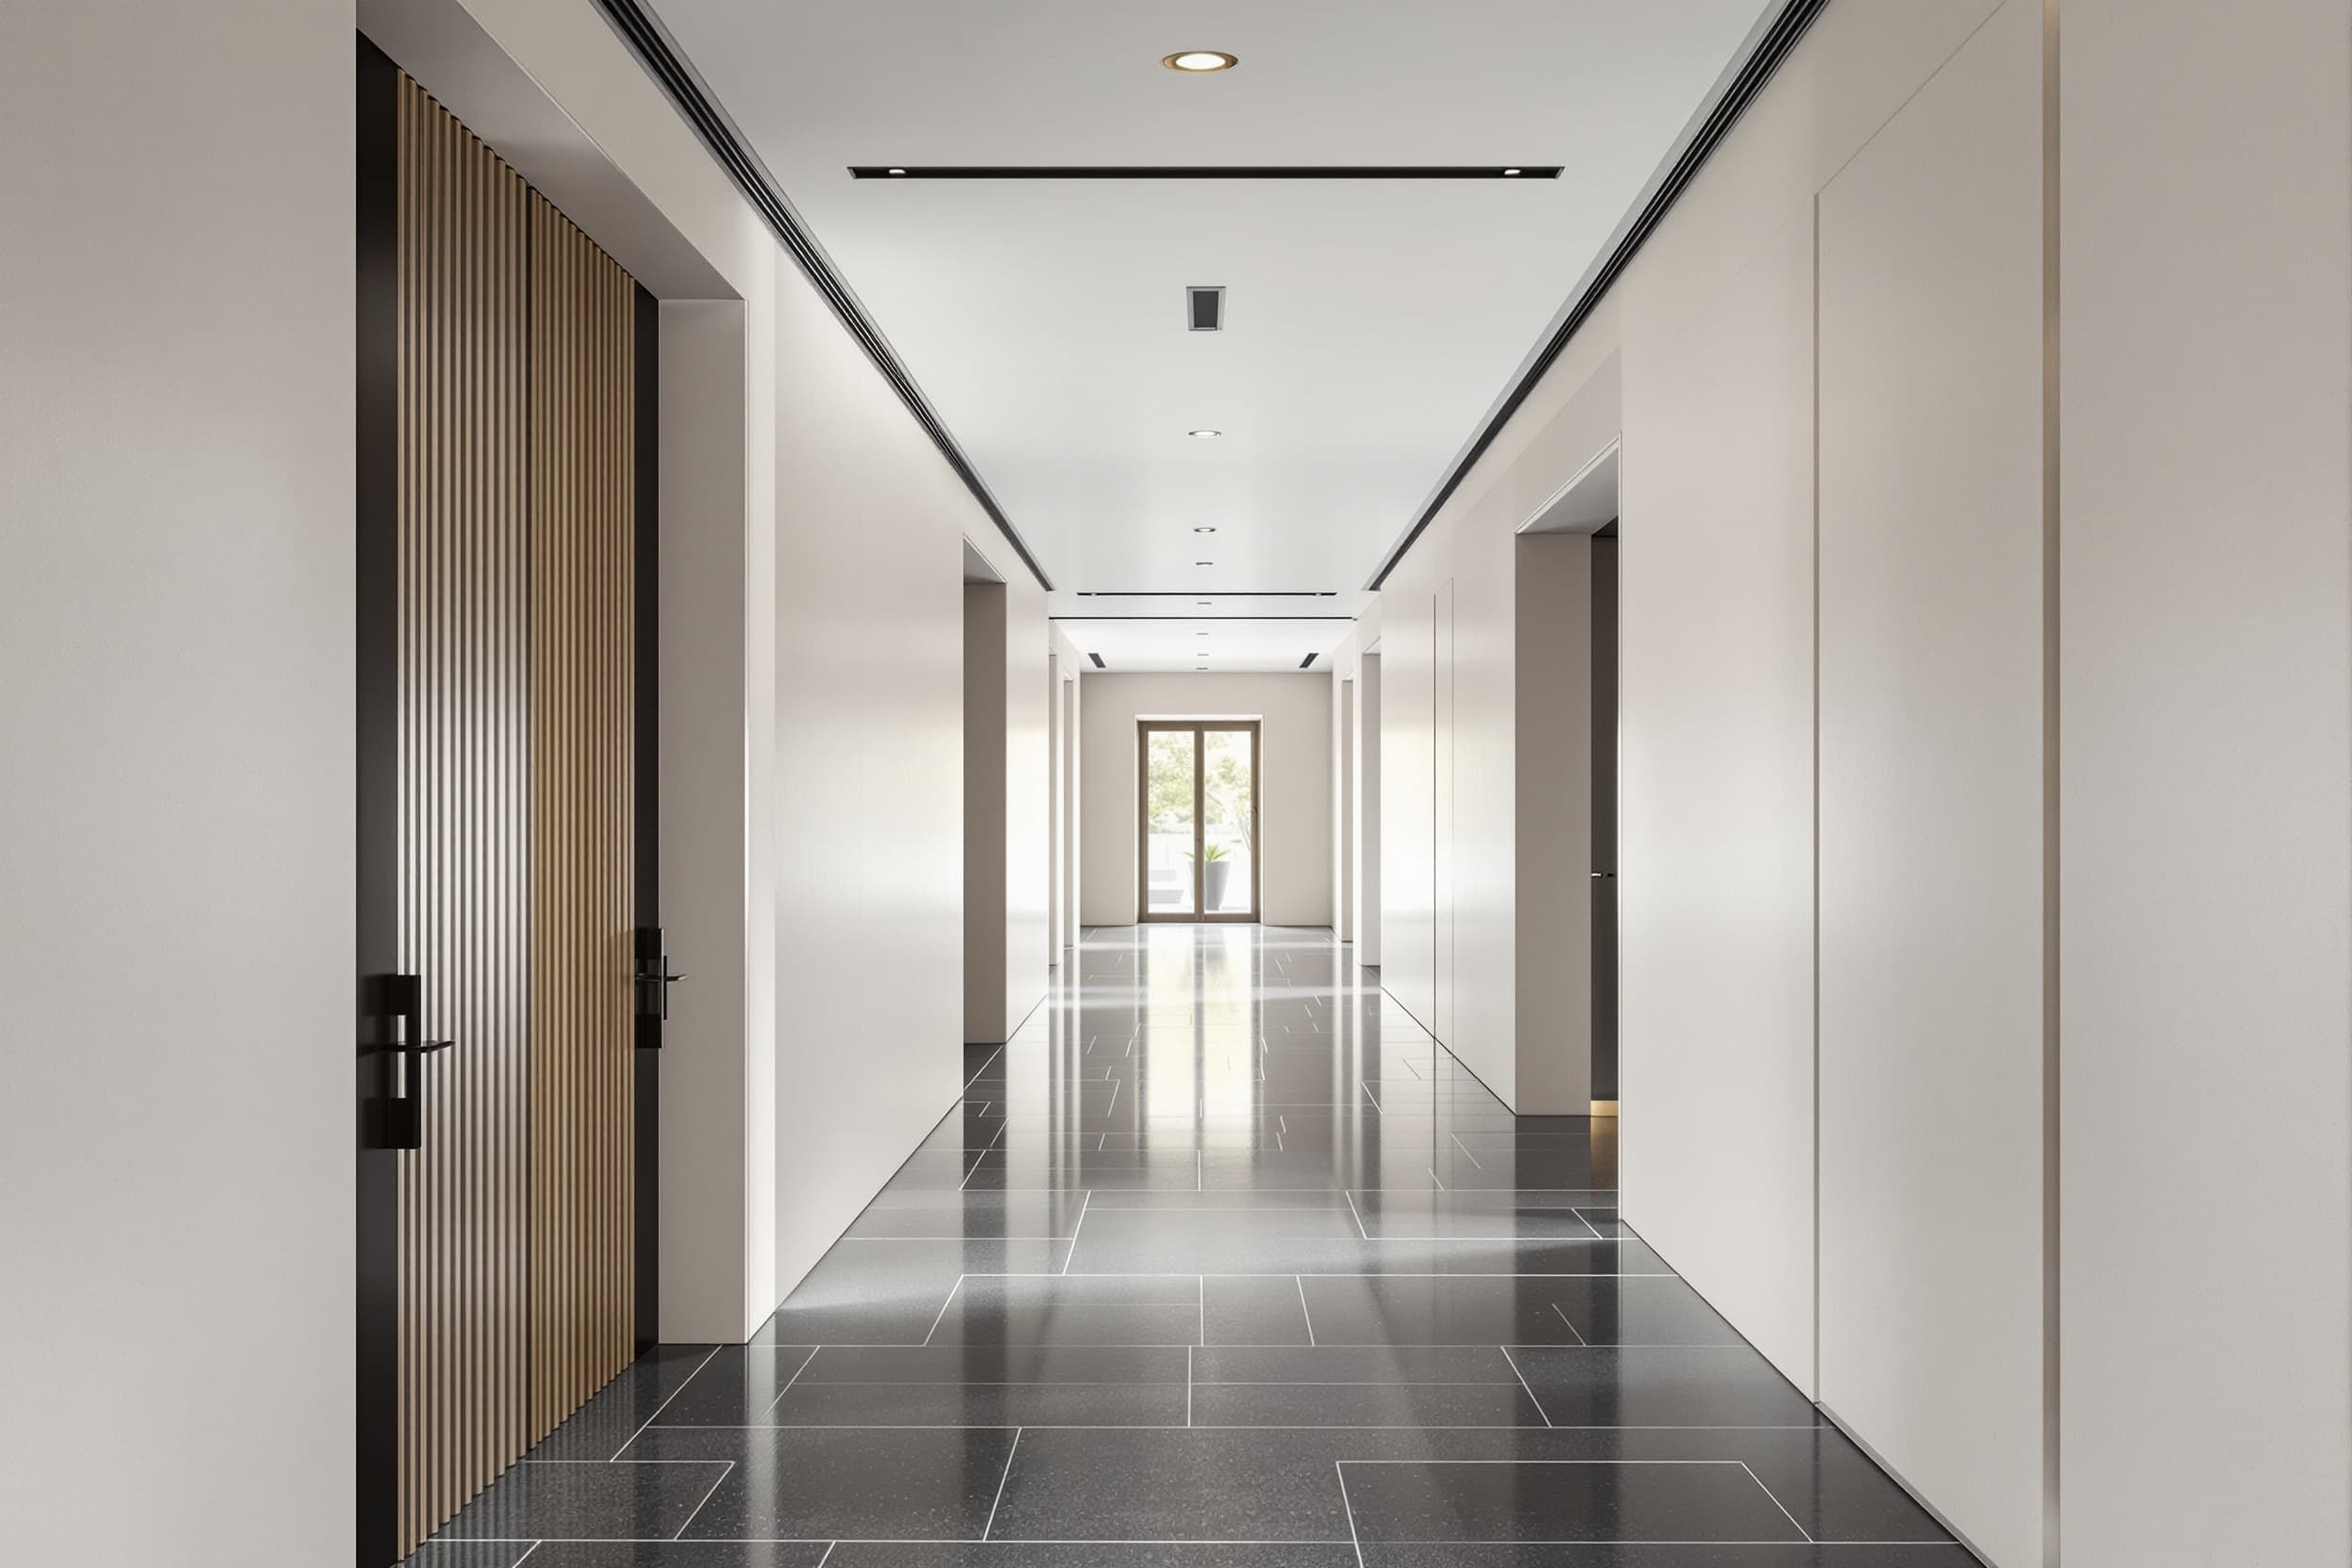
Mechanical, electrical and plumbing designed alongside the architecture rather than threaded through it afterwards, so the ceiling you drew is the ceiling that gets built.
What you get
Systems that disappear into the architecture.
In most projects MEP arrives late, and the architecture pays for it. Bulkheads appear where none were drawn, a beautiful ceiling plane gets pockmarked with equipment nobody located, and the guest hears the corridor fan from the bed.
We engineer the systems in the same model as the building. Loads, ductwork, risers, distribution and plant are sized and routed while there is still room to move a wall. Diffusers, sprinklers, speakers and lighting get set out on a coordinated reflected ceiling plan, aligned to one grid.
For hospitality specifically that means designing for acoustic separation between keys, guest-controllable comfort that does not fight the central system, hot water that arrives fast at three in the morning, and metering that lets an operator actually see where energy is going.
Deliverables
Exactly what leaves the studio.
Scope is agreed line by line before work starts, so there is never a question about what was included.
- Mechanical design
- Load calculations, plant selection, duct routing, ventilation strategy
- Electrical design
- Service sizing, distribution, panel schedules, lighting circuits and controls
- Plumbing design
- Domestic water, sanitary, storm, hot water generation and recirculation
- Coordinated ceiling plans
- Every ceiling device set out on a single disciplined grid
- Acoustic and comfort strategy
- Separation between keys, equipment noise, guest control
- Energy and metering
- Compliance modelling and submetering an operator can read
Sequence
How the work runs.
Four stages, each with something reviewable at the end of it.
01
Load
Real occupancy, real climate, real operating profile
02
Route
Risers, plant and distribution placed while walls can still move
03
Coordinate
Clash resolved in the model, not on site
04
Document
Permit and construction sets, plus commissioning support