Service 03
Millwork & Shop Drawings
Built-ins, casework, reception desks, headboard walls and every fitted element in the building, detailed to the millimetre and drawn for the shop floor.
What you get
Drawings a fabricator can cut from without calling you.
Millwork is where a hospitality interior is won or lost. It is also the scope most often left as a loose note on an architectural drawing, which pushes the hardest decisions onto a fabricator who has never seen the room and is guessing at intent.
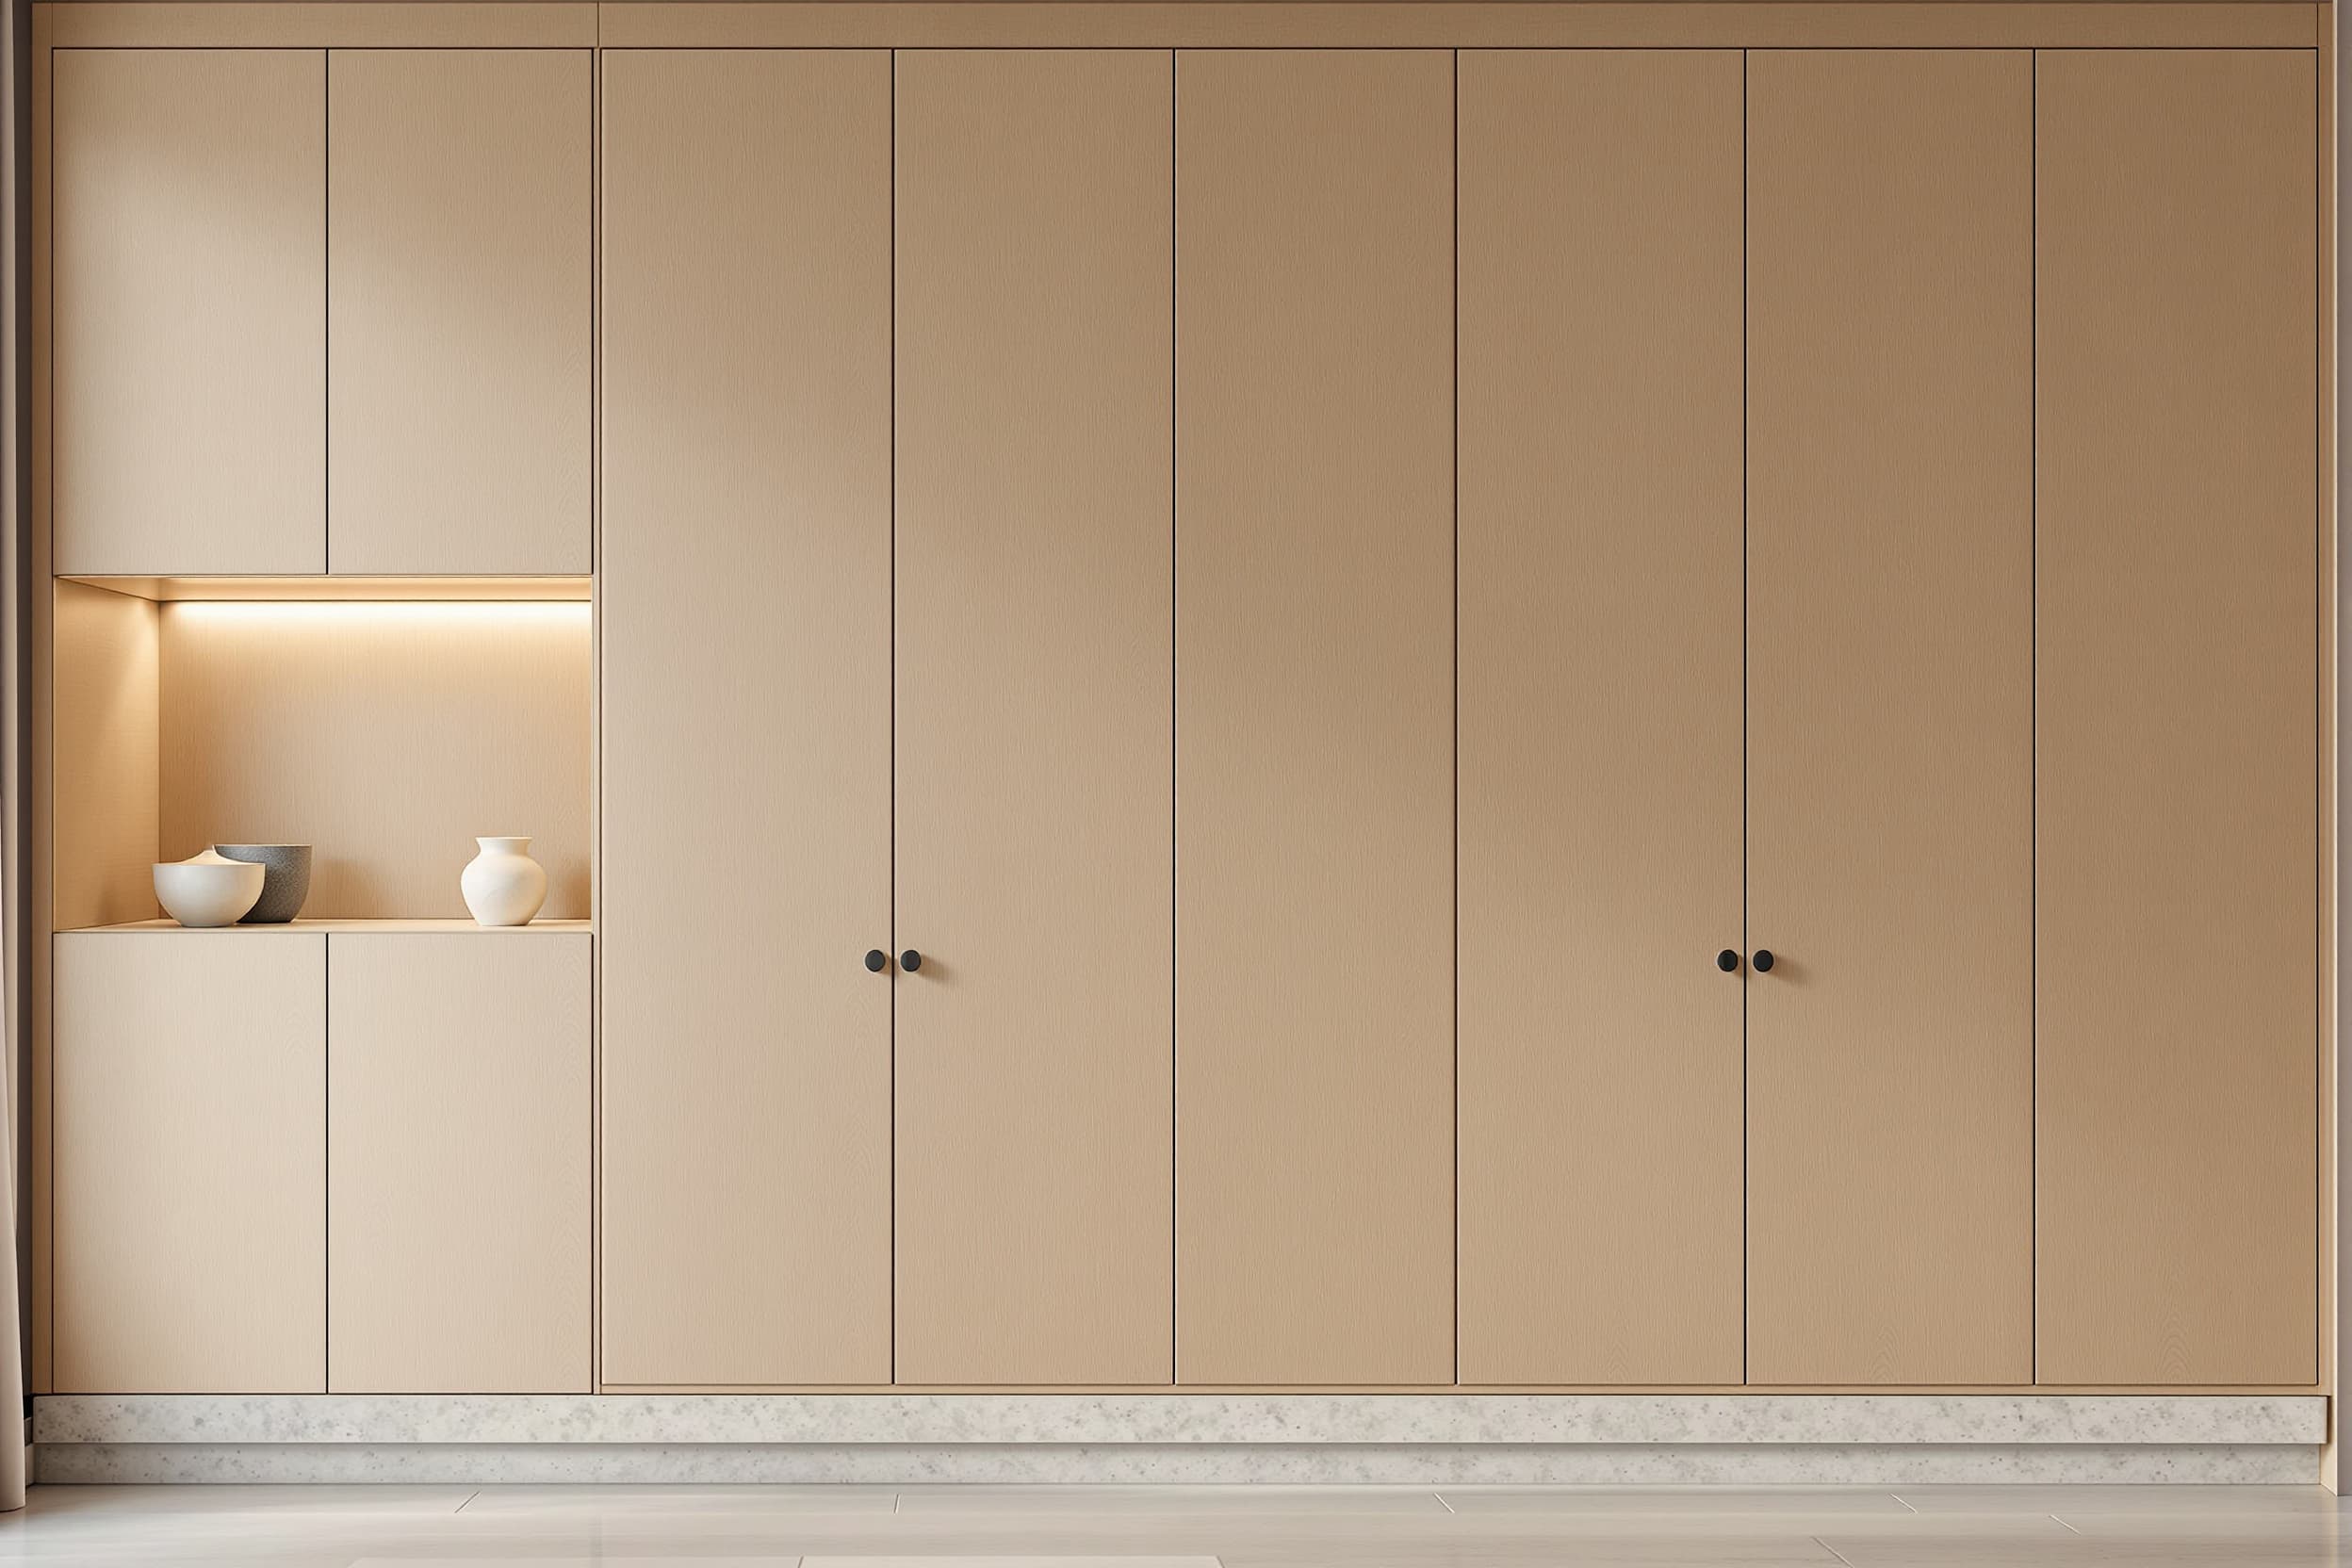
We produce full shop drawing packages: plans, elevations, sections and full size details, with timber species and cut, finish schedules, hardware specifications, edge conditions, reveal dimensions and every joint called out. Panel layouts are set so grain runs continuously across a run rather than restarting at each door.
Because we also hold the architecture and MEP, the drawings account for what is behind the panel. Access for a valve, clearance for a duct drop, the depth an outlet actually needs. That coordination is why our packages come back from the shop with questions measured in single digits rather than dozens.
Deliverables
Exactly what leaves the studio.
Scope is agreed line by line before work starts, so there is never a question about what was included.
- Shop drawing package
- Plans, elevations, sections and full size details per element
- Casework and built-ins
- Wardrobes, minibars, vanities, headboard walls, banquettes
- Feature joinery
- Reception desks, bars, libraries, wine displays, screens
- Material and finish schedules
- Species, cut, grain direction, finish system and sheen
- Hardware specification
- Hinges, slides, pulls, catches, lighting integration
- Fabricator coordination
- Submittal review, shop visits, template and mock-up sign off
Sequence
How the work runs.
Four stages, each with something reviewable at the end of it.
01
Survey
Field dimensions or model geometry, verified before drawing
02
Detail
Every joint, reveal, edge and finish resolved at full size
03
Coordinate
Services, structure and access behind every panel accounted for
04
Issue
A package a shop can quote and cut from directly